
Know what's happening before and during the work.
I use a written scope, visual previews when useful, and documented changes to keep the project clear.
Start a request01
How I keep a job clear
Start with a written scope
Before work begins, you get a written scope and price, so you know what is included.
See options in your space
When a choice is hard to picture, I make visual previews on a photo of your own space so you can compare color, style or materials before I build. Previews help you choose. They are not drawings, quotes or promises of the final look, and I use photos of your home only with your permission.
Follow the work
You get photos and short updates, and important decisions are written down. How often and in how much detail fits the job, and I agree it with you when the project is approved.
Changes in writing
If the work changes, I write up the change and its price, and you approve it before that work continues.
02
Examples
A bathroom design visual from scoping.


Example: choosing a wainscoting style
Three example styles, each in its own color. These photos show the styles, not a home.
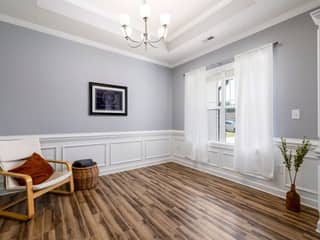
Style A
Shaker panels, soft white
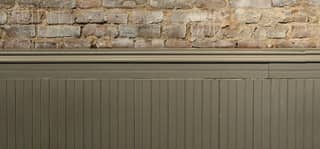
Style B
Board and batten, warm gray

Style C
Beadboard, deep green


I would send options like this, and you tell me which you prefer, or ask to see another color.
