Gallery

Photos of work I have built and finished, from custom furniture to finished rooms, grouped by kind of work.

Before & after

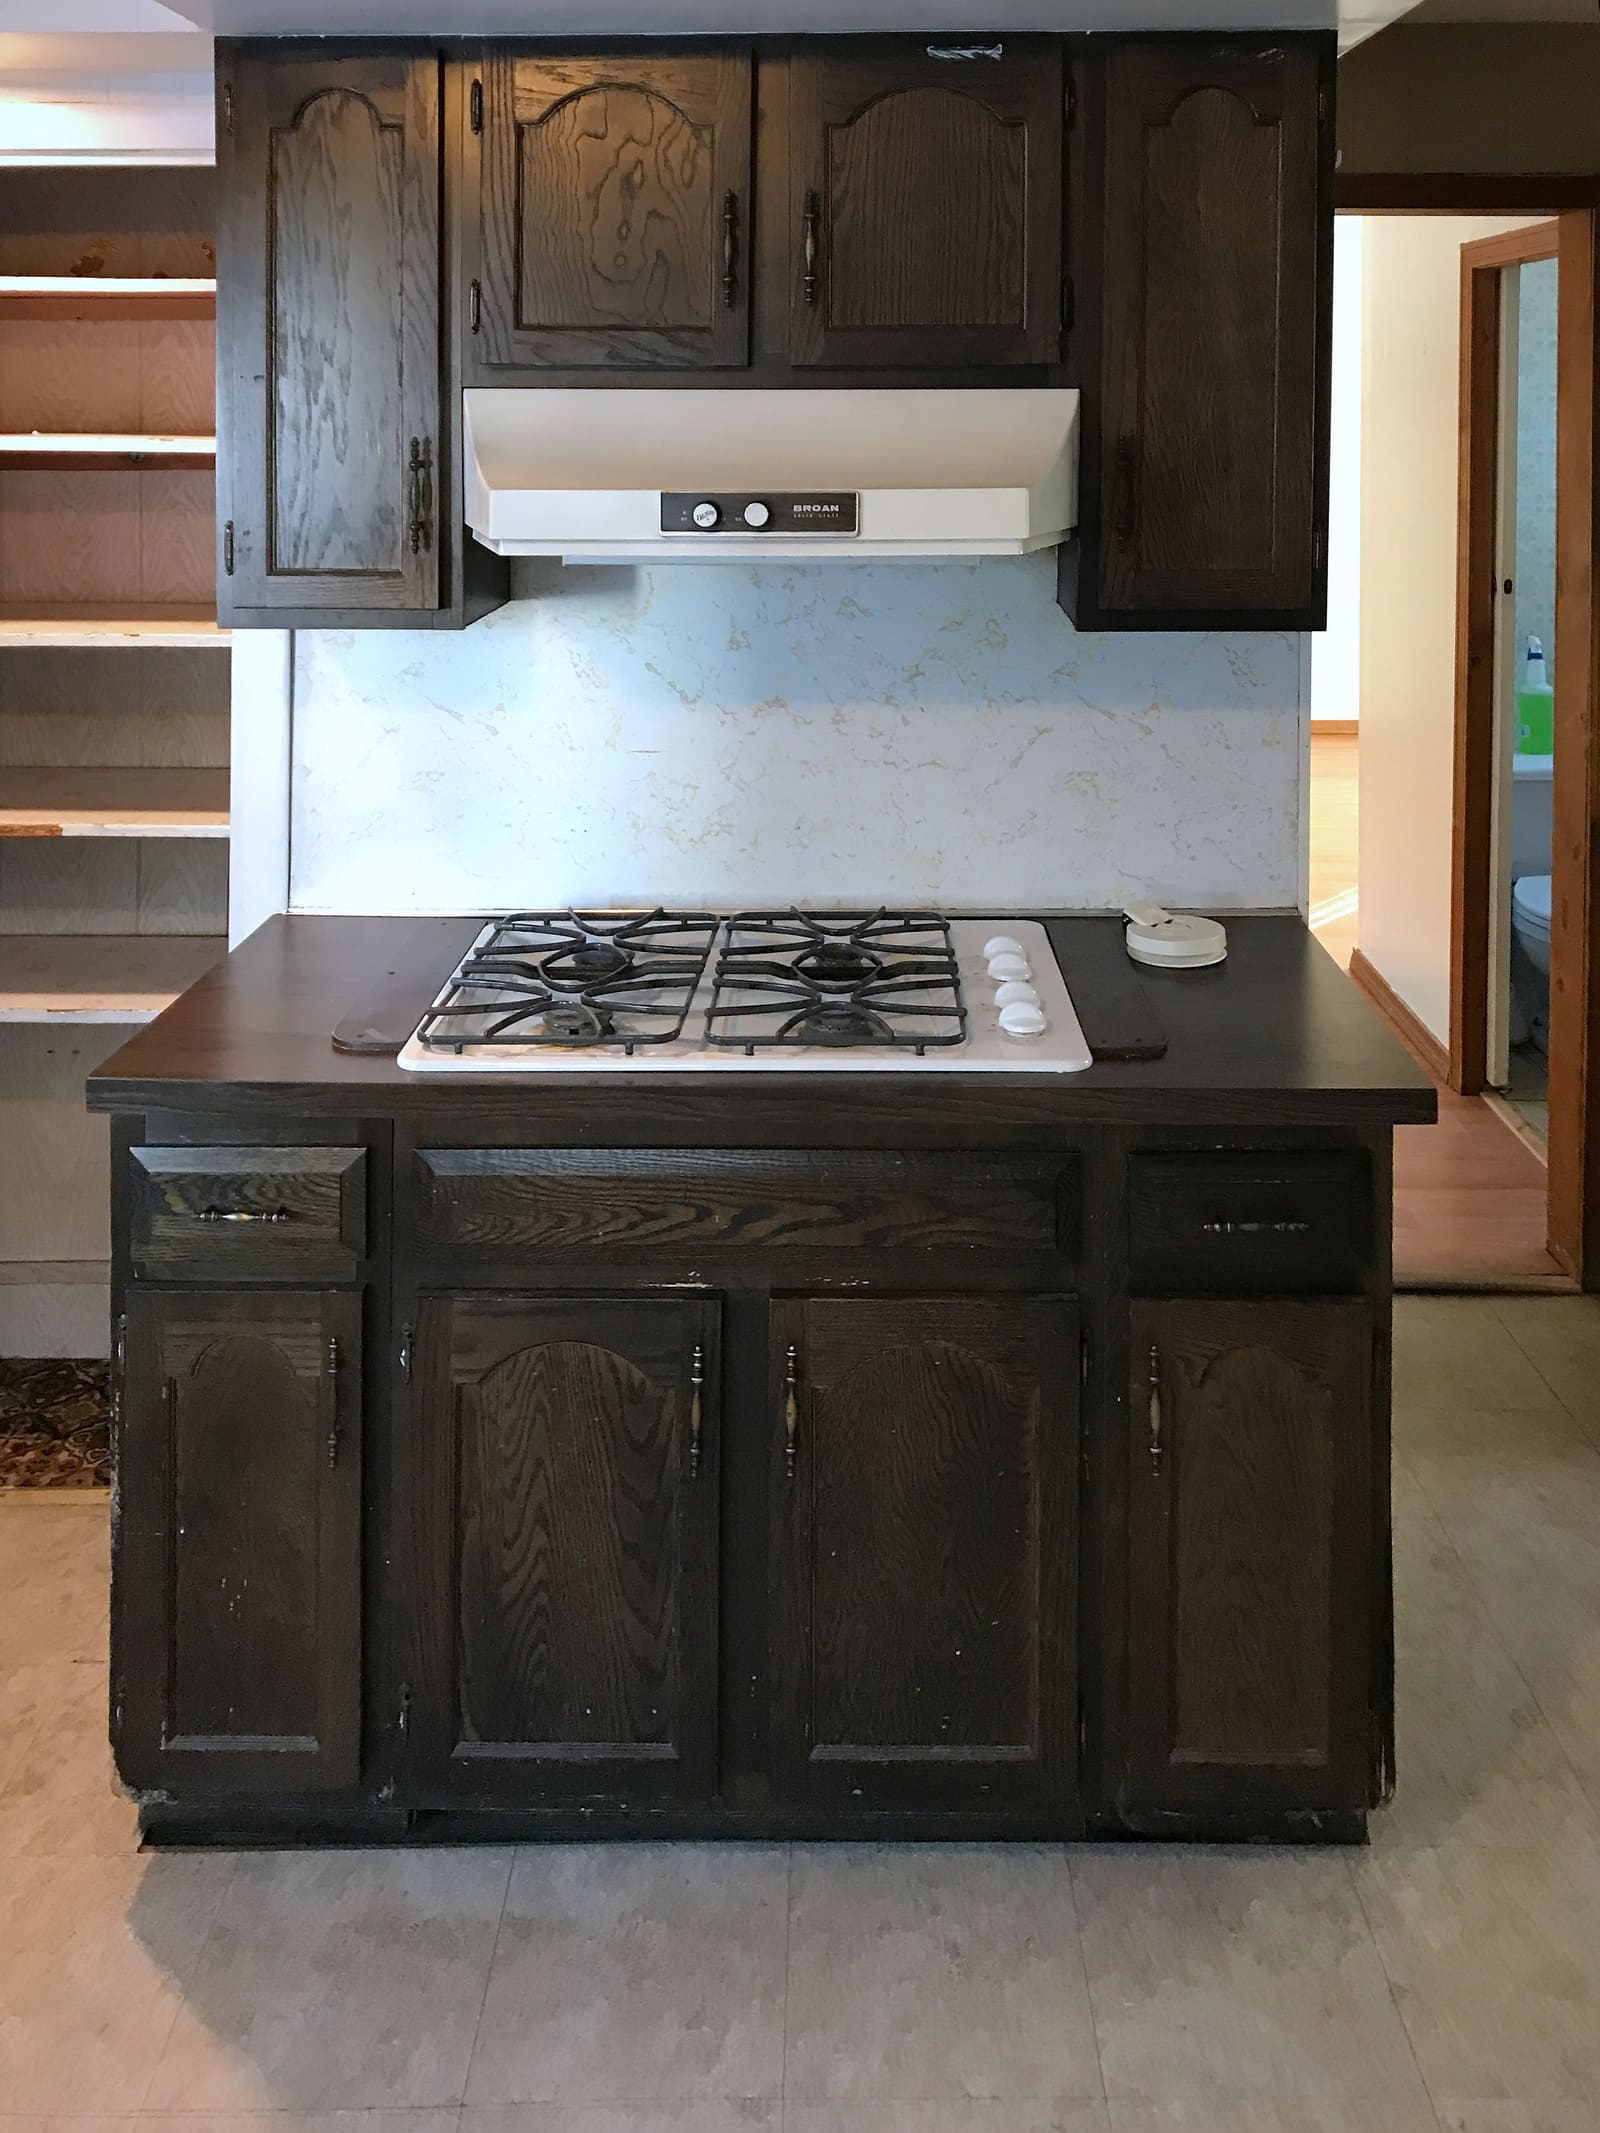
  • Dark brown kitchen cabinets with arched doors around a cooktop island and range hood, before refinishing.
    Before
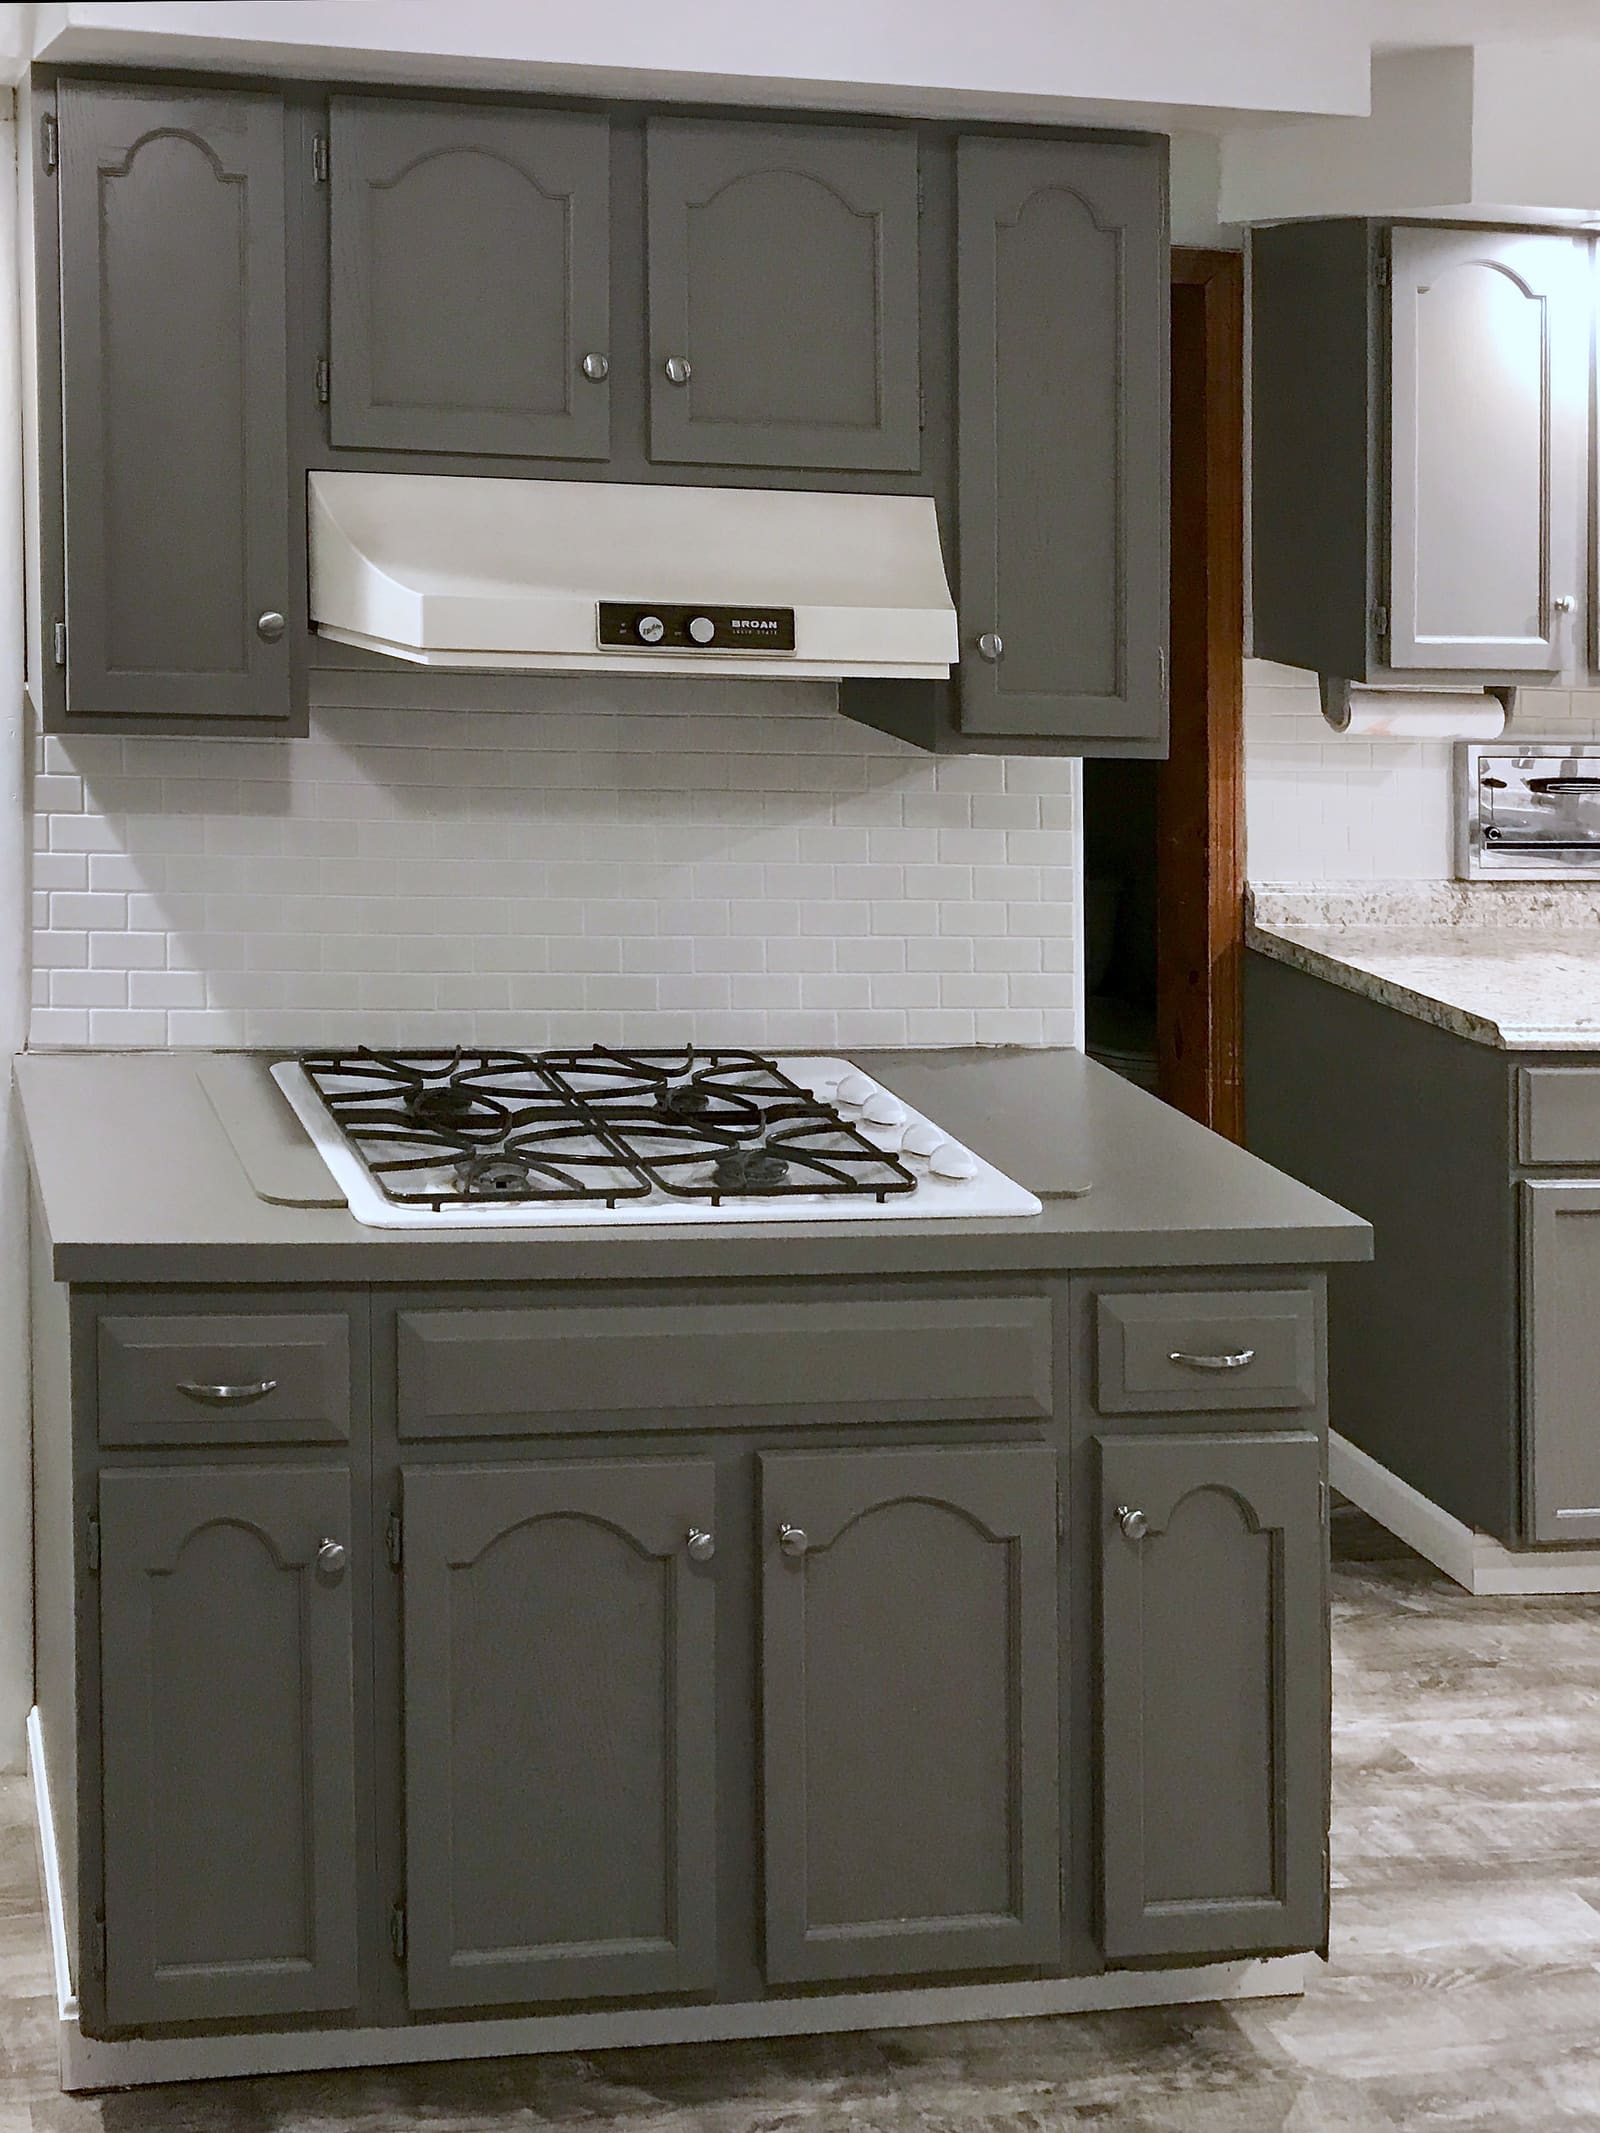
    The same kitchen after refinishing, with gray cabinets and arched doors, a white subway tile backsplash, a white range hood over a cooktop, and gray plank-look flooring.
    After
    Dark brown cabinets with a worn finish.Refinished the cabinets in gray.
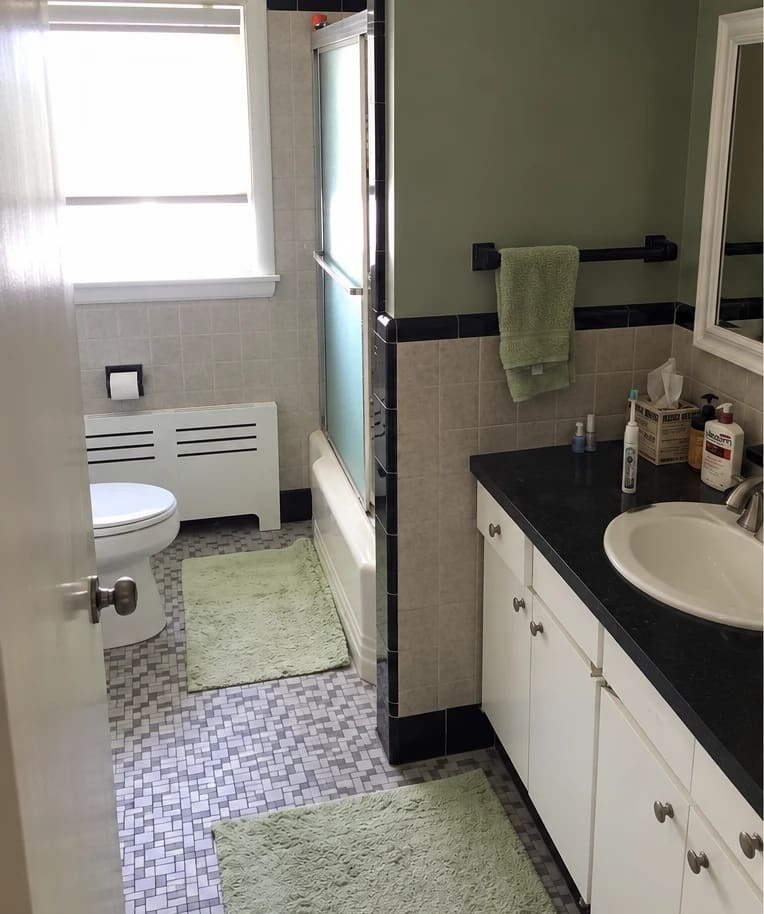
  • Bathroom before the update, with green walls, beige wall tile with a black border, a mosaic floor and a dark countertop
    Before
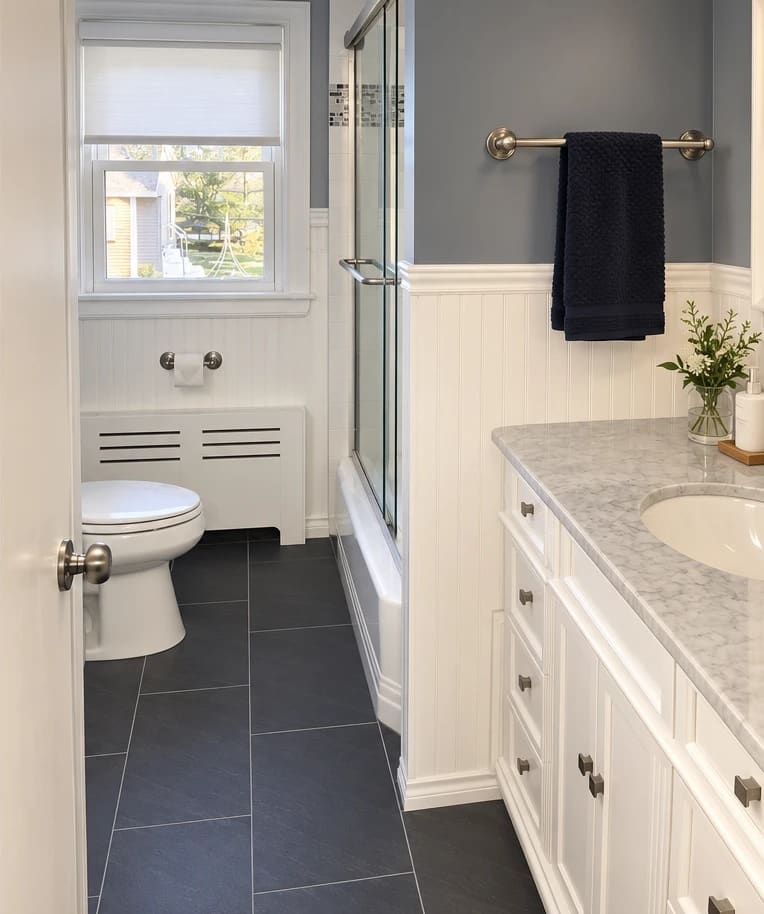
    The same bathroom after the update, with white beadboard wainscoting, gray-blue walls, large dark floor tile, a new white vanity and a marble-look top
    After
    Dated wall tile, a mosaic floor and a dark counter.New floor tile, beadboard wainscoting, vanity and top, and fresh paint.
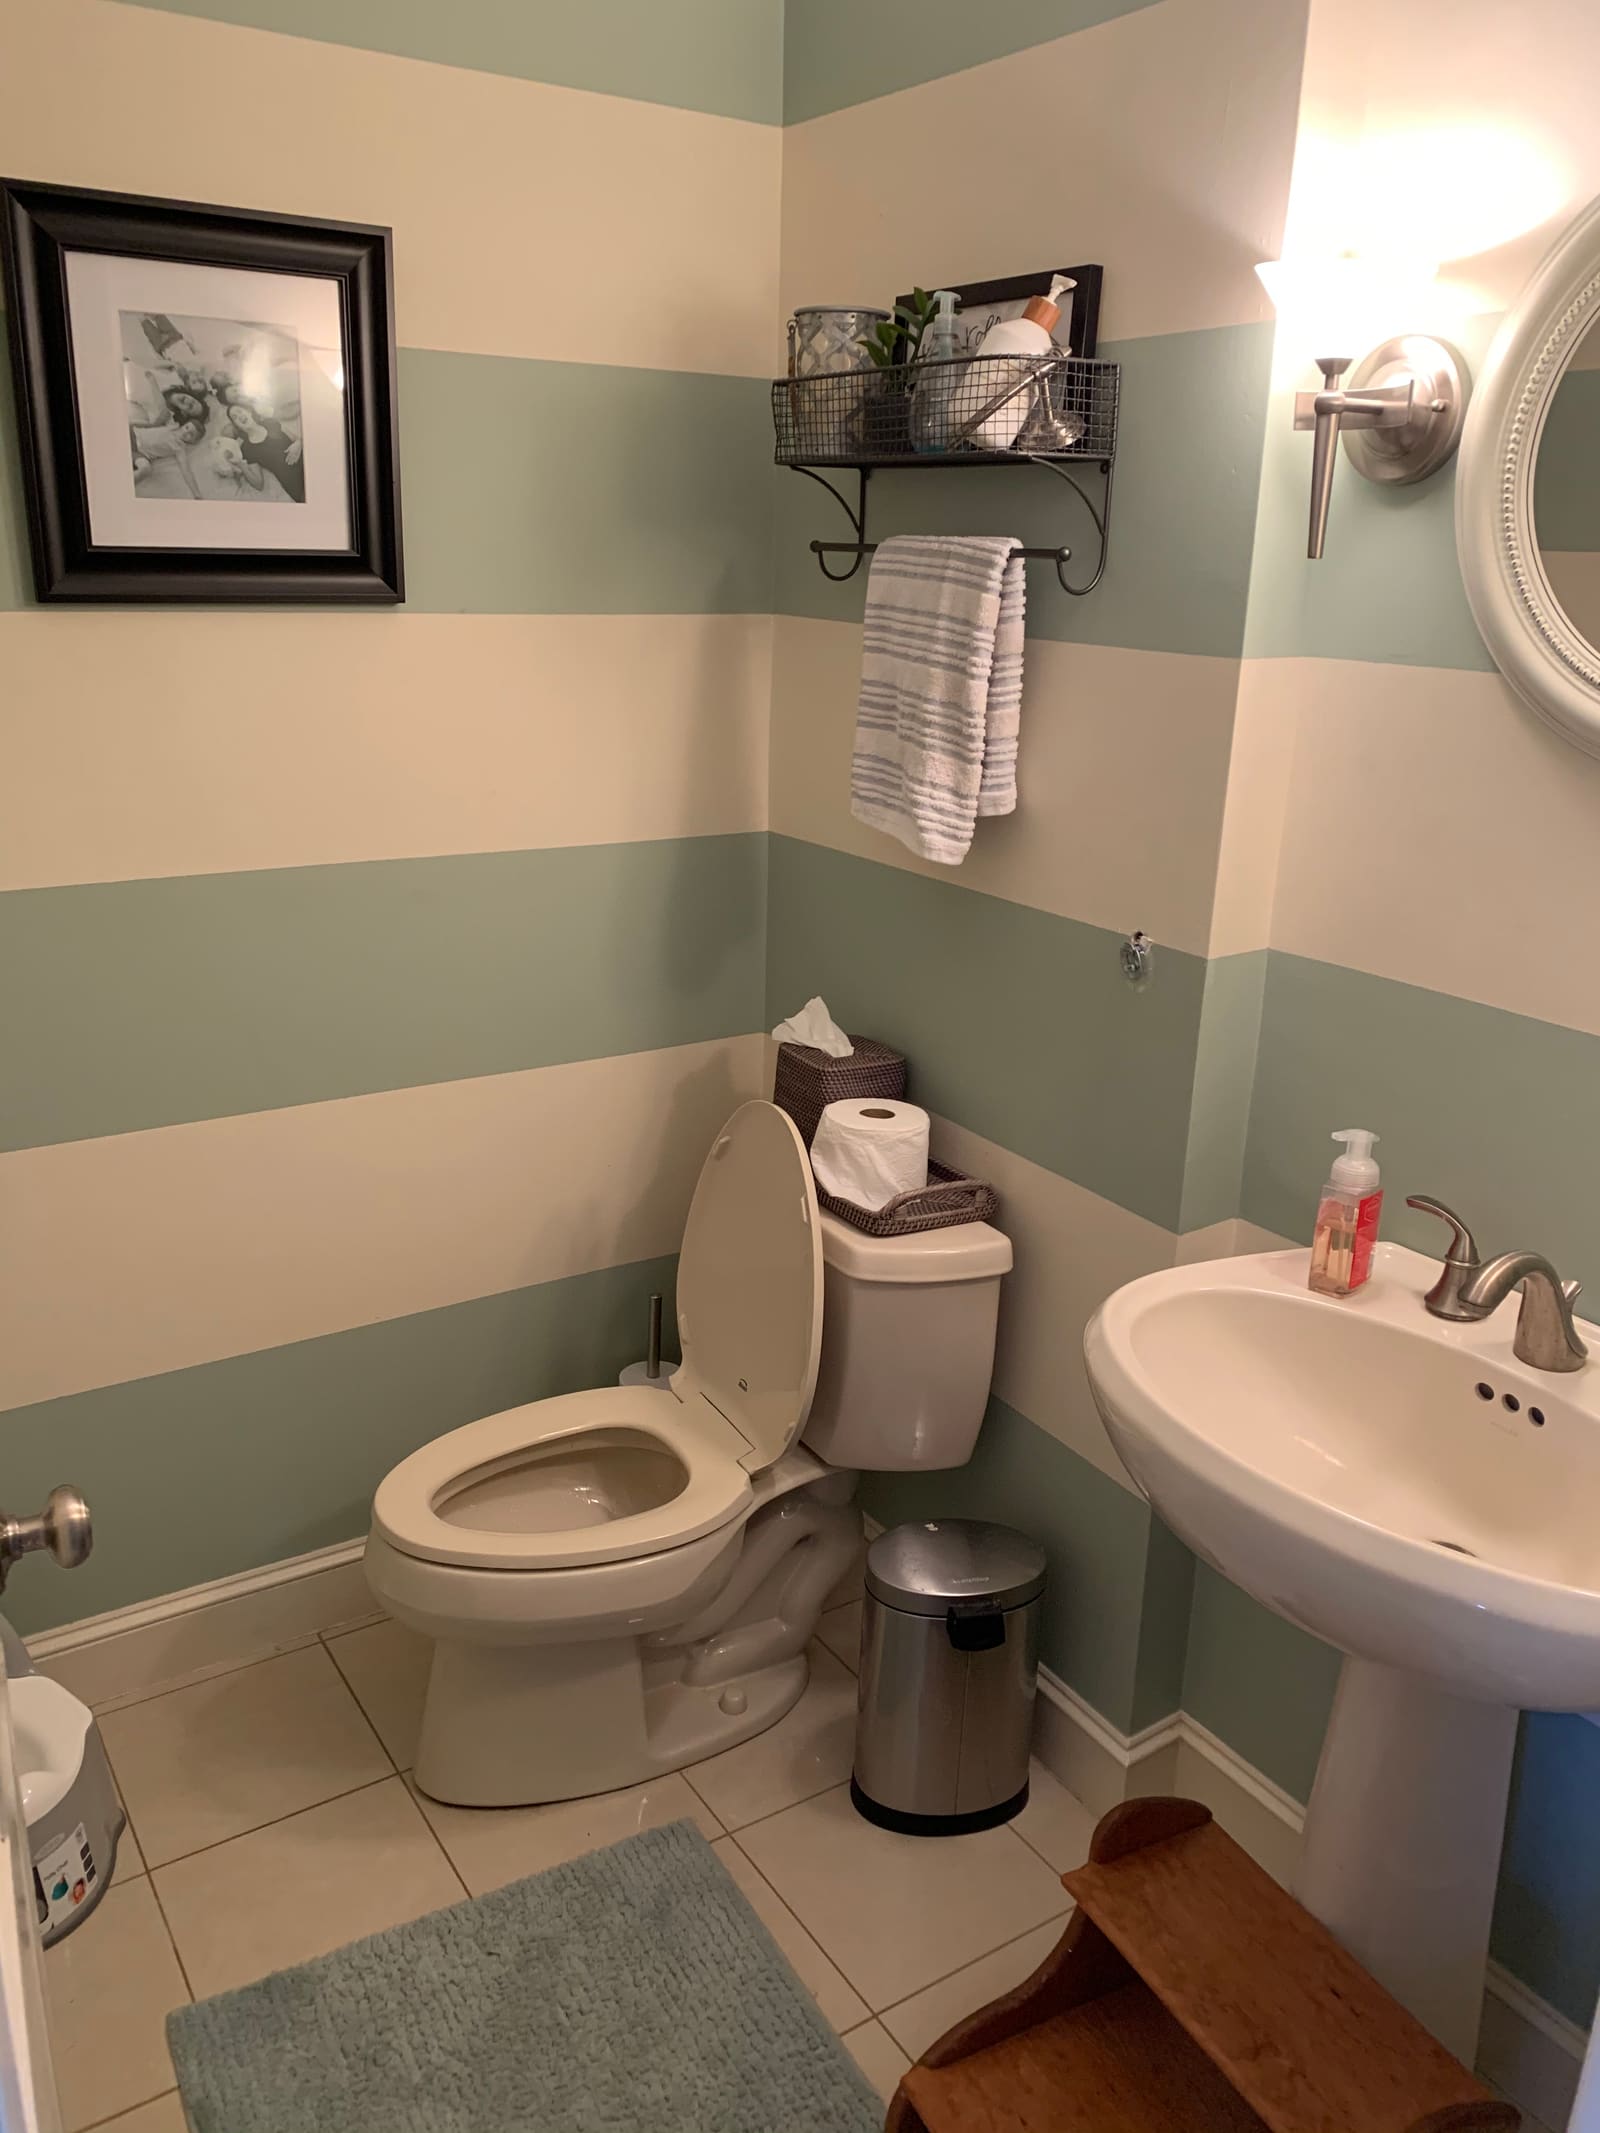
  • A powder room before the update, with striped painted walls, a pedestal sink and plain trim
    Before
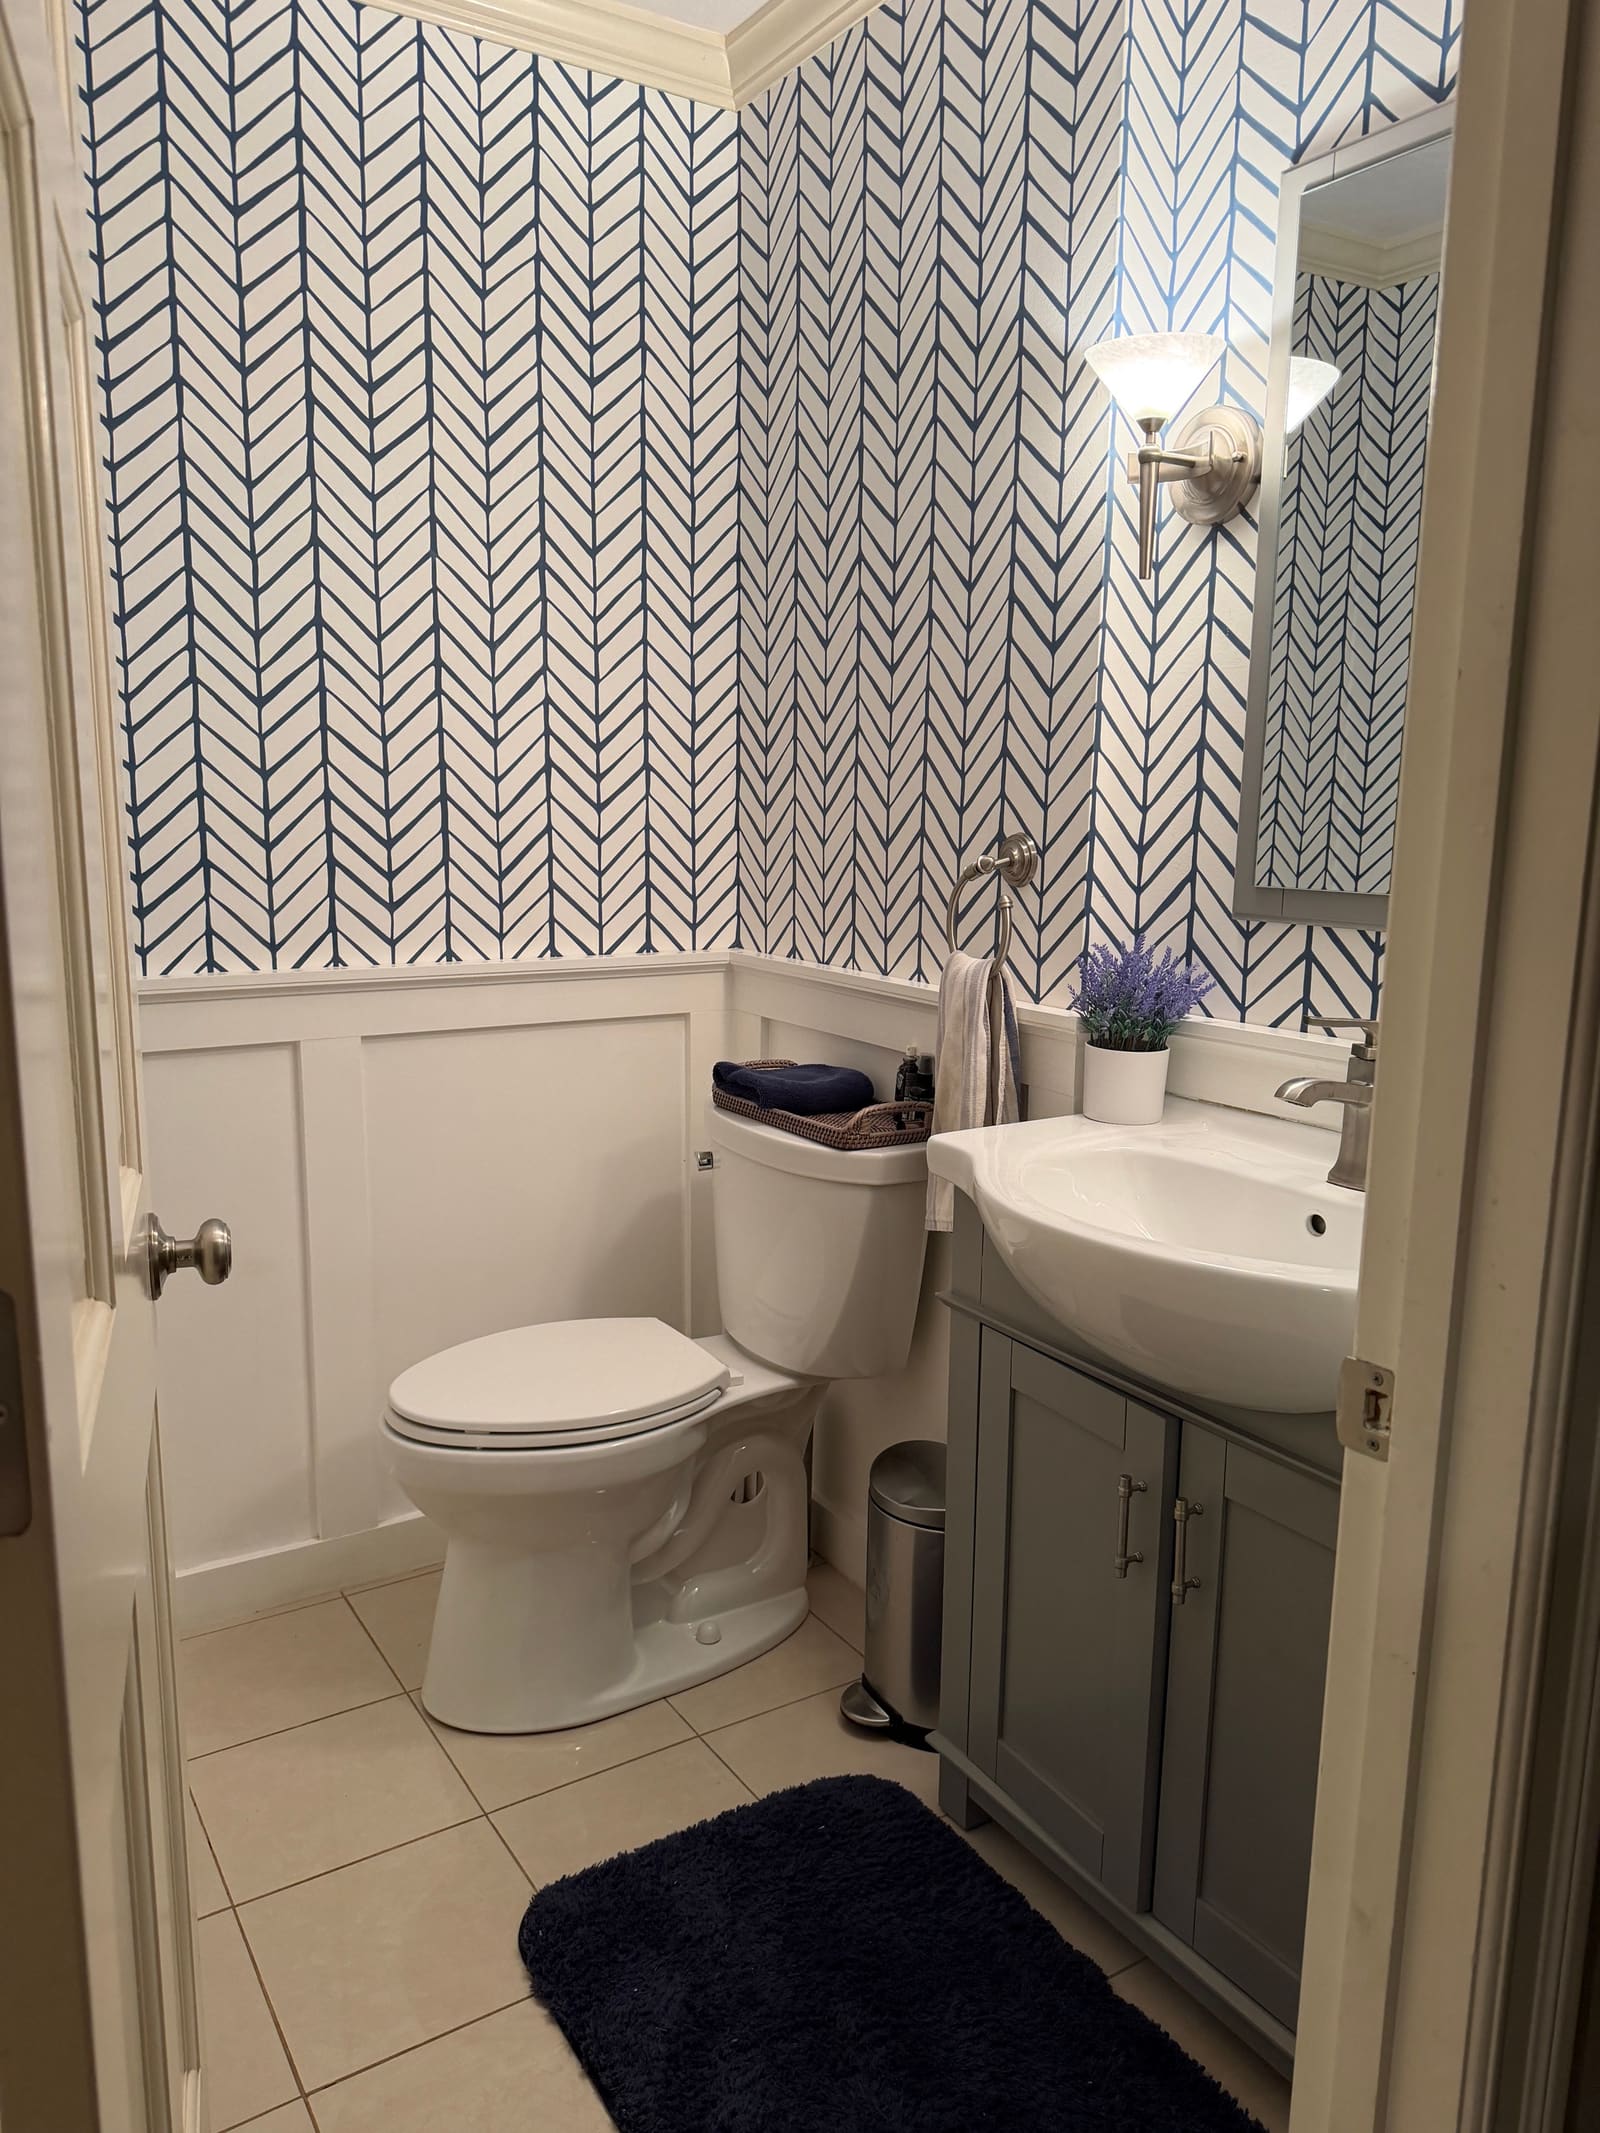
    The same powder room after the update, with wainscoting, herringbone wallpaper, a new vanity and fresh trim
    After
    Plain striped walls and a pedestal sink.Wainscoting, wallpaper, a new vanity and trim.
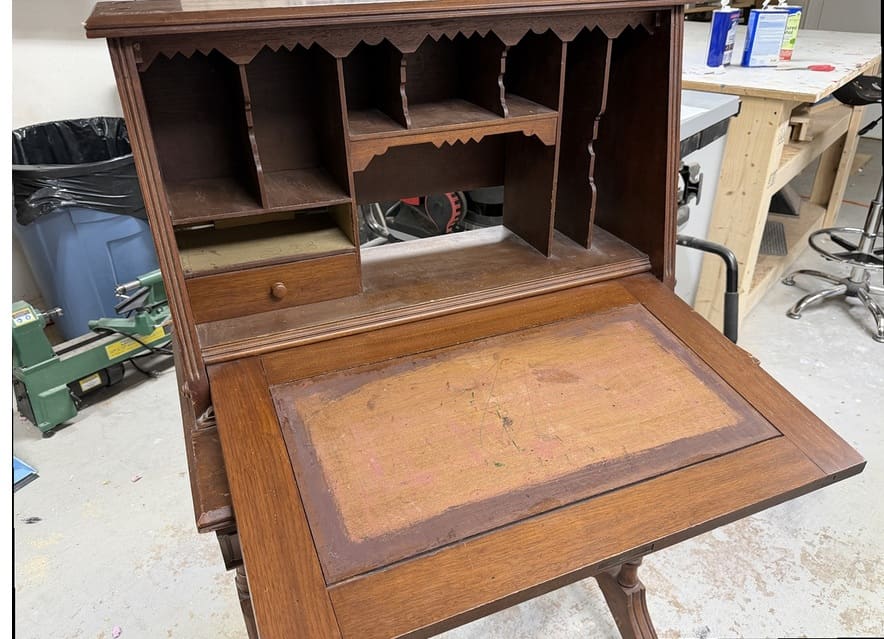
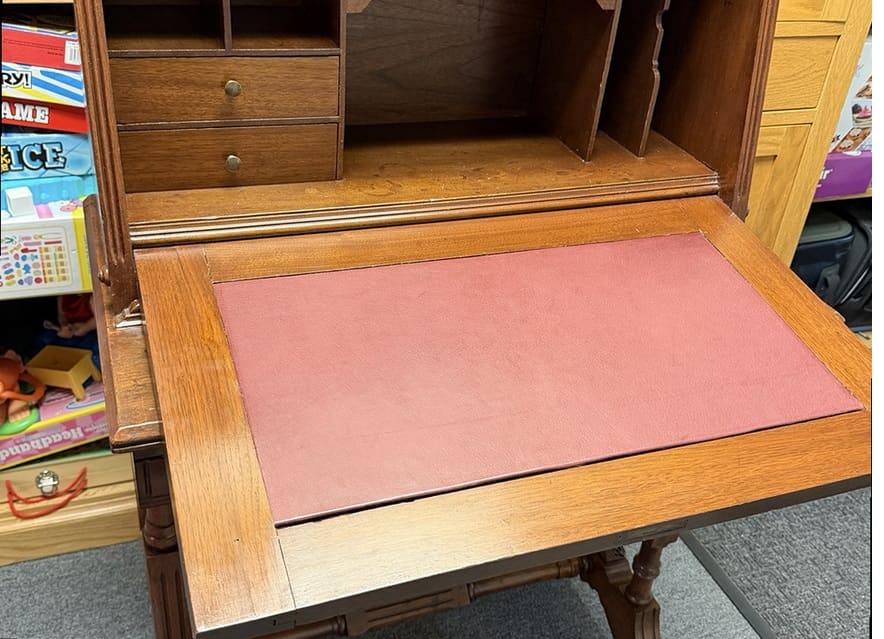
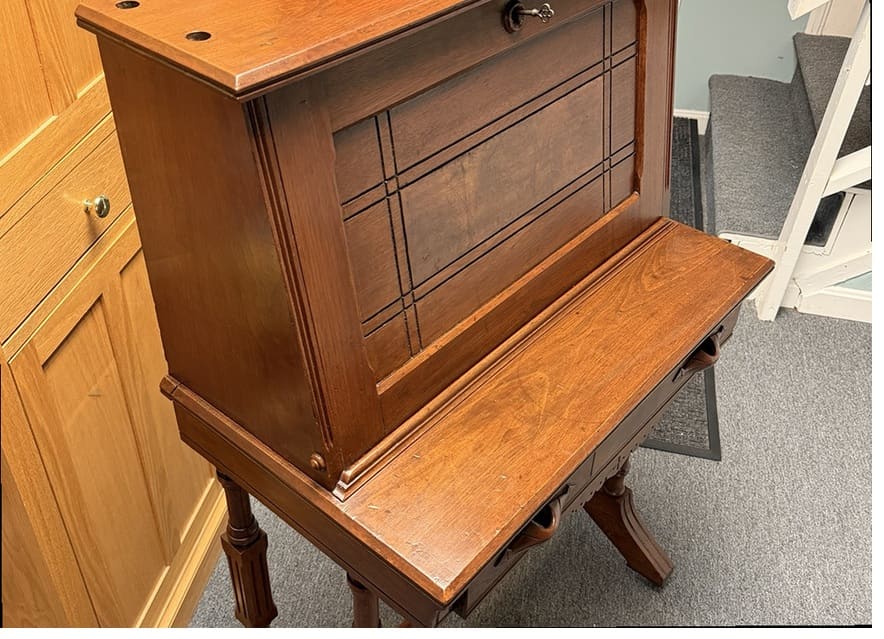
  • An antique slant-front desk before refinishing, with a worn writing surface and dull wood
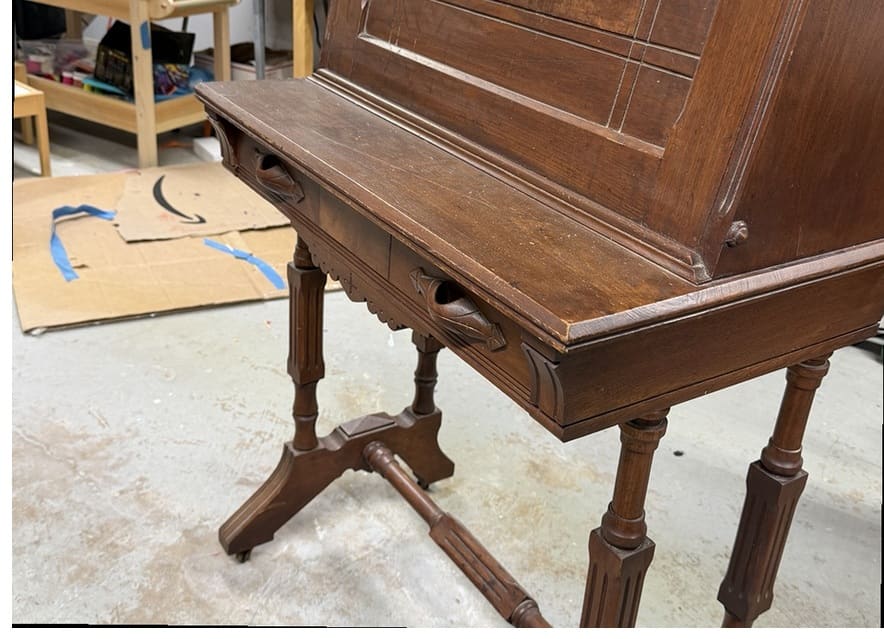
    The side and legs of an antique desk before refinishing, with a dark, worn finish
    Before
    The same antique desk after refinishing, with restored wood and a new leather writing surface
    The side and legs of the same antique desk after refinishing, with a clean, warm finish
    After
    A worn finish and a damaged writing surface.Refinished the wood and fitted a new leather writing surface.
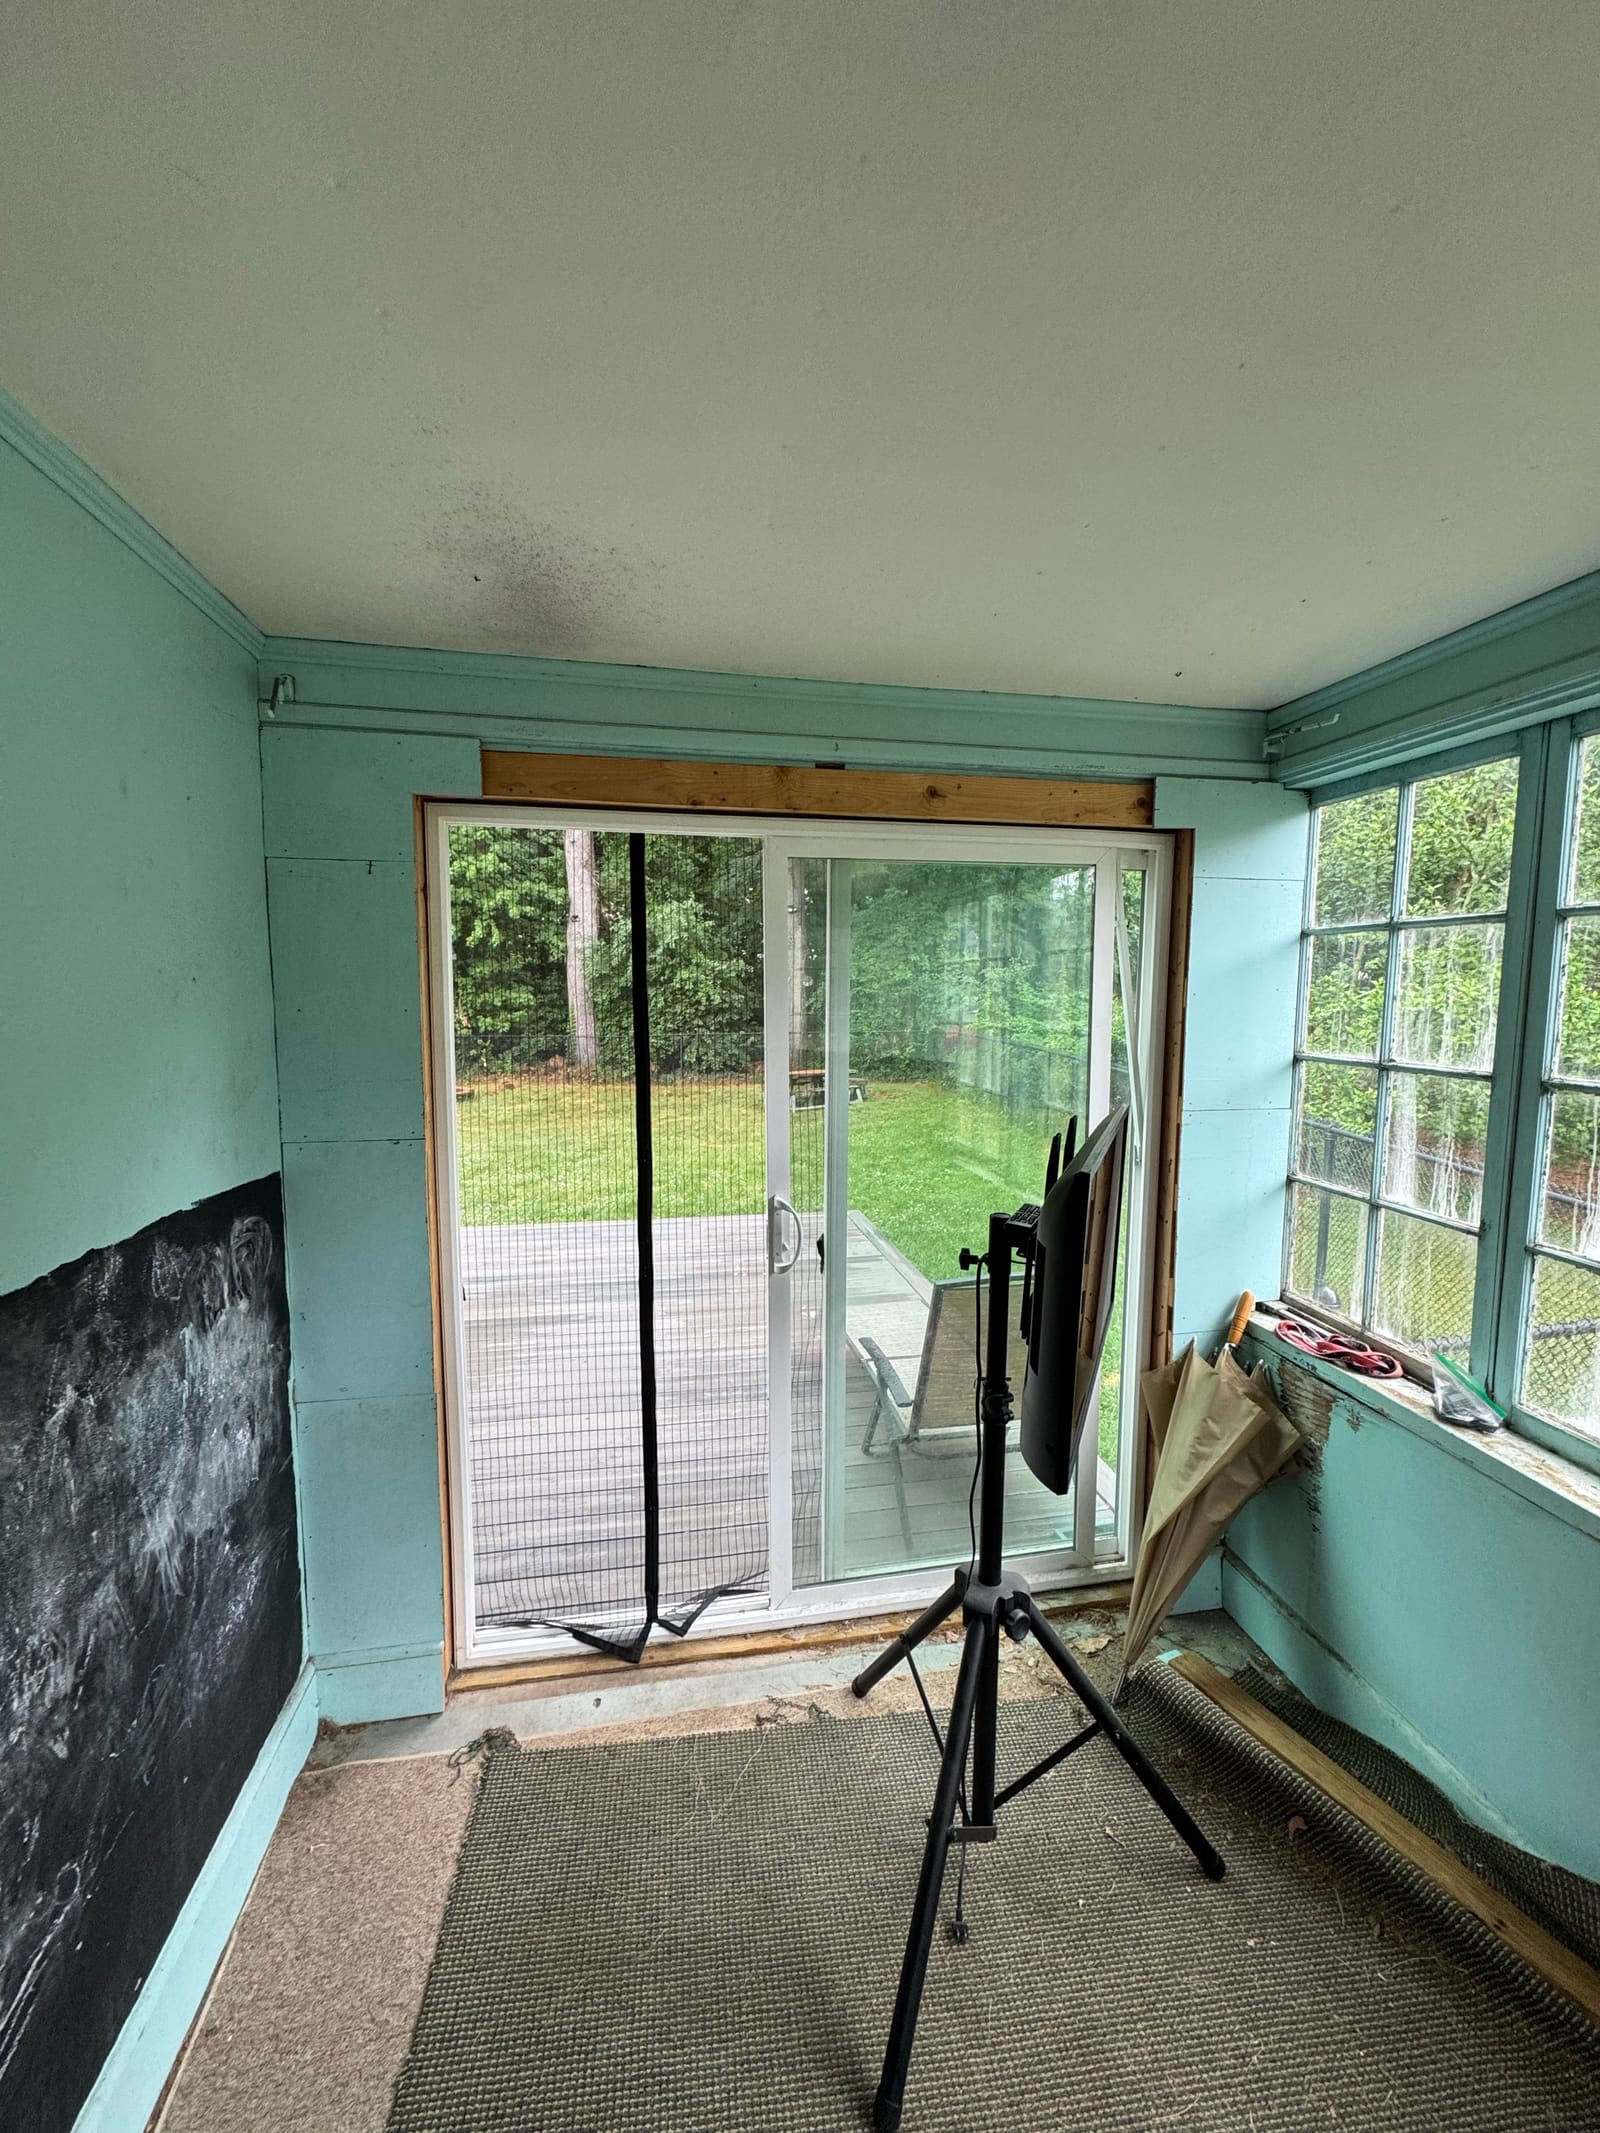
  • A dated green sunroom before the renovation, with a sliding door, worn walls and a worn floor
    Before
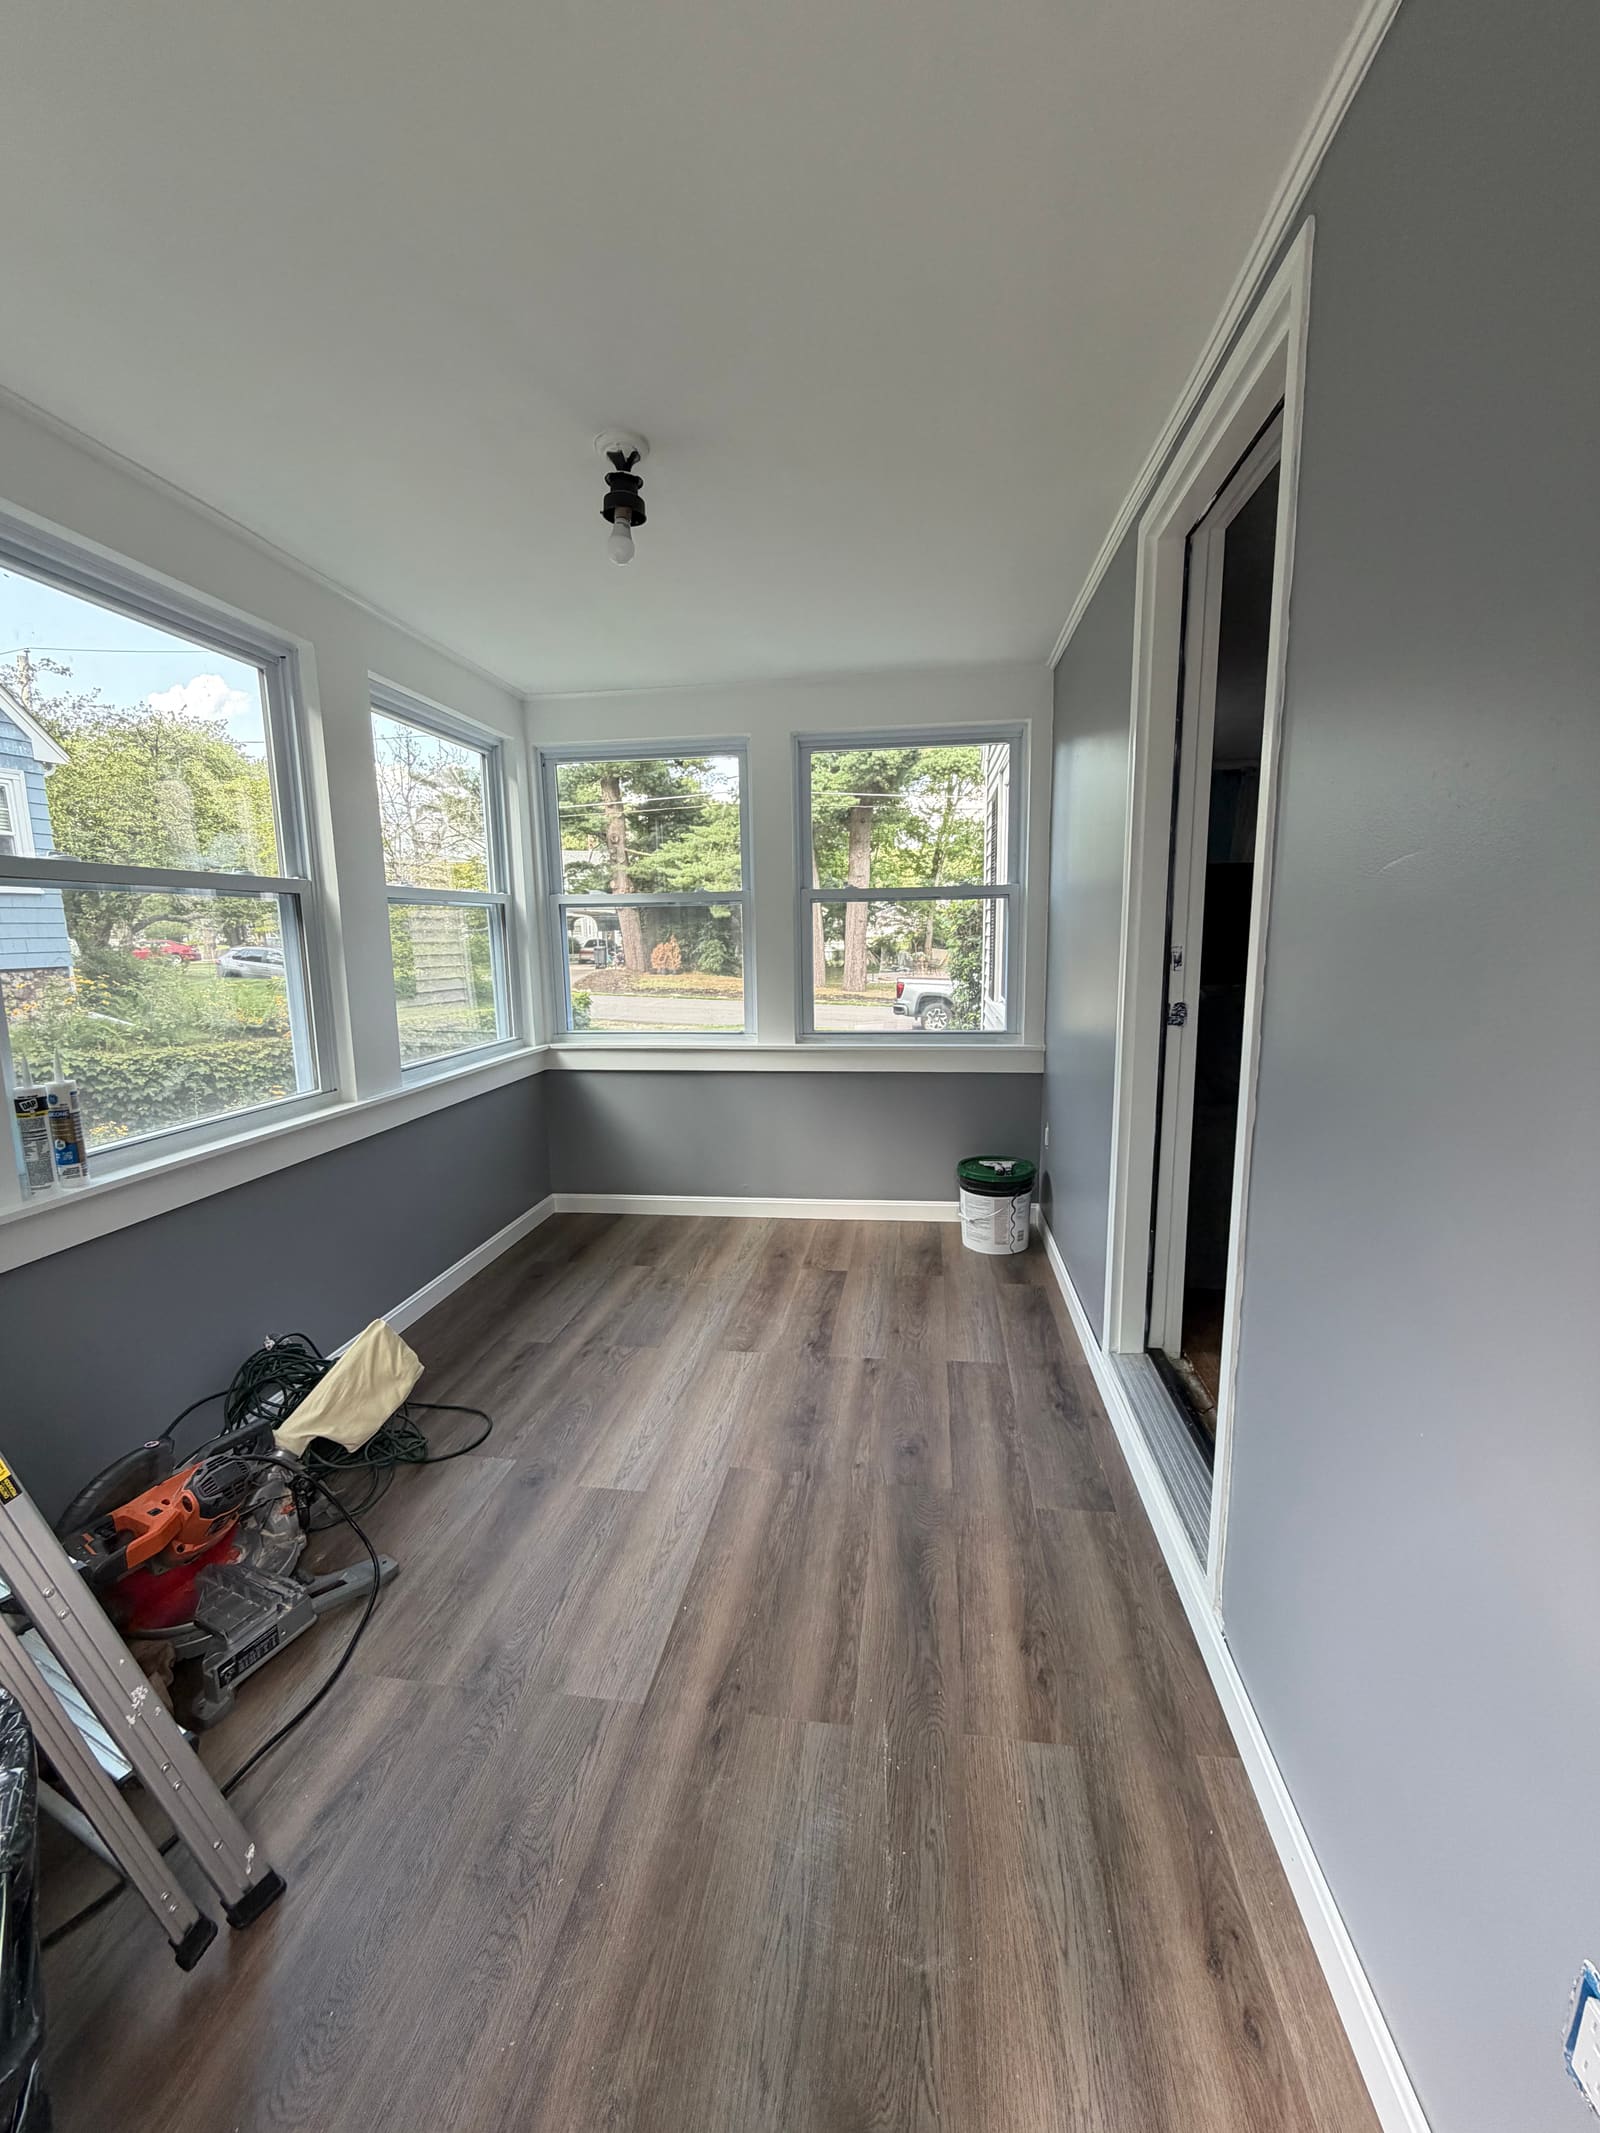
    The same sunroom after the work, with painted gray walls and new plank flooring
    After
    A dated green room with worn walls and a worn floor.Drywall finish, paint and plank flooring.
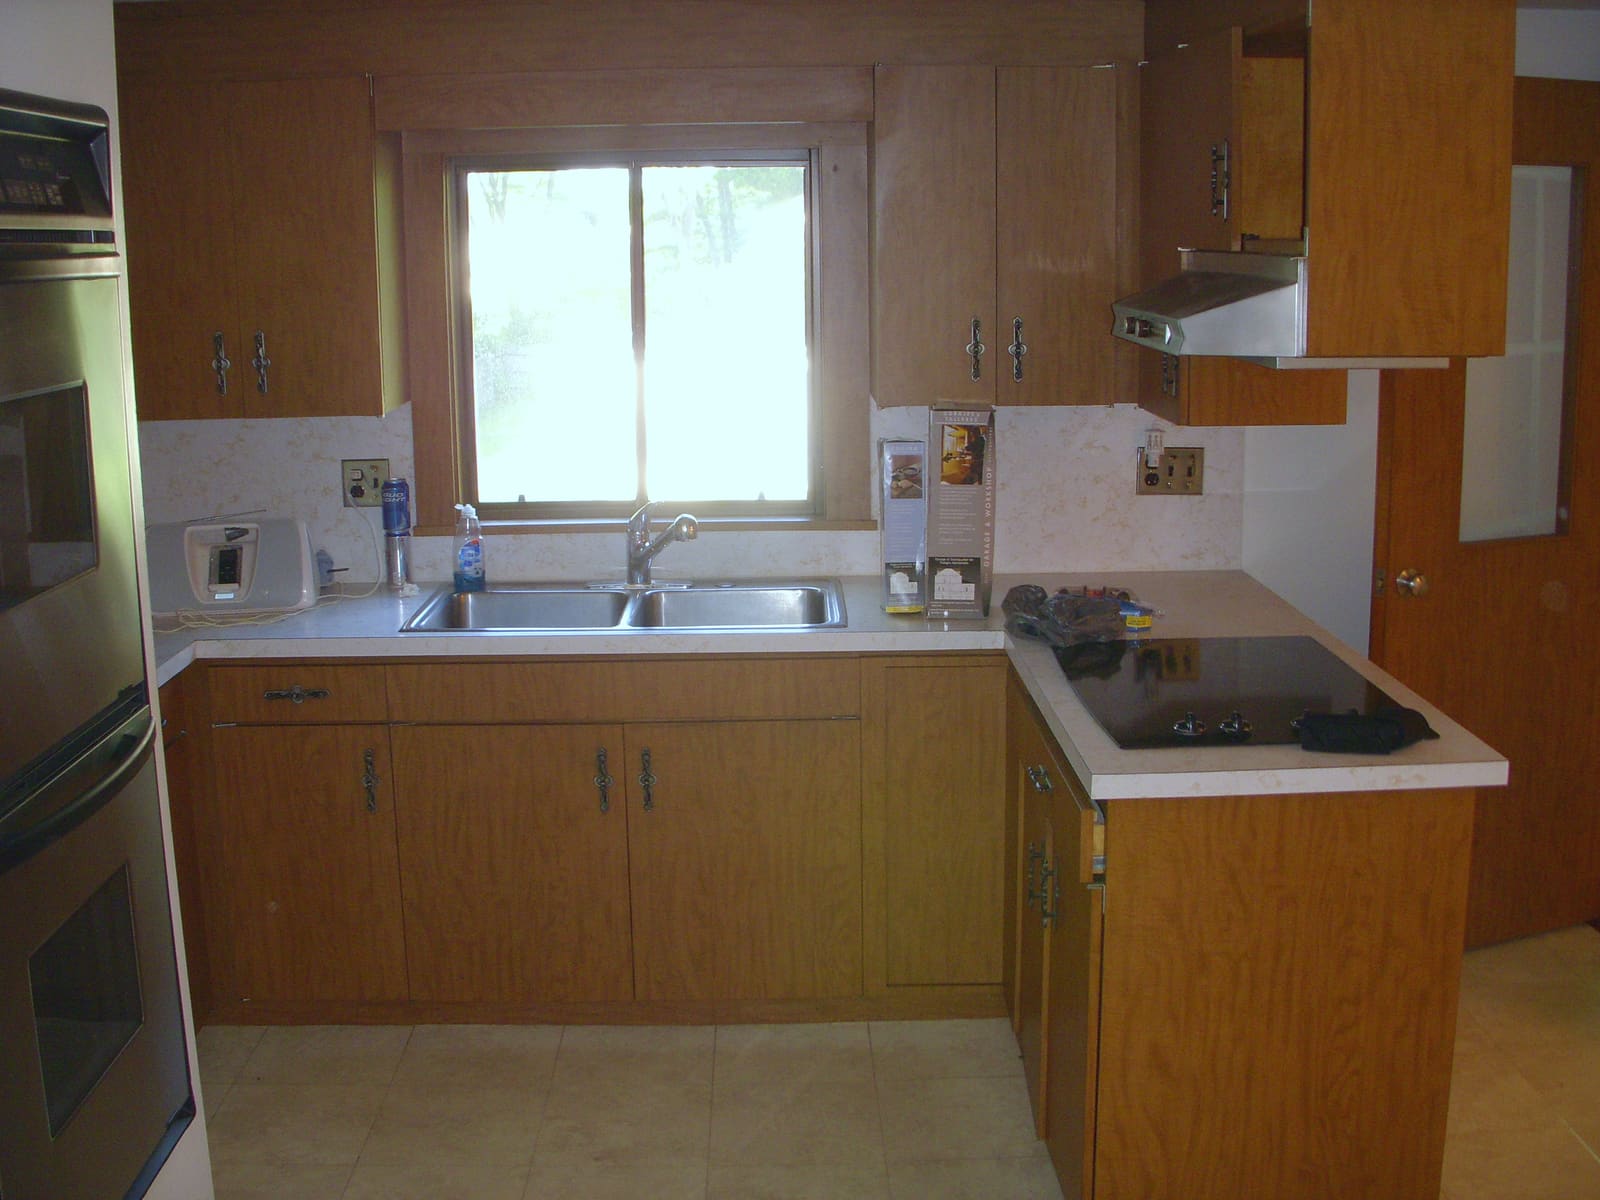
  • Kitchen with light wood flat-panel cabinets, laminate counters, a plain backsplash, a double oven and a cooktop.
    Before
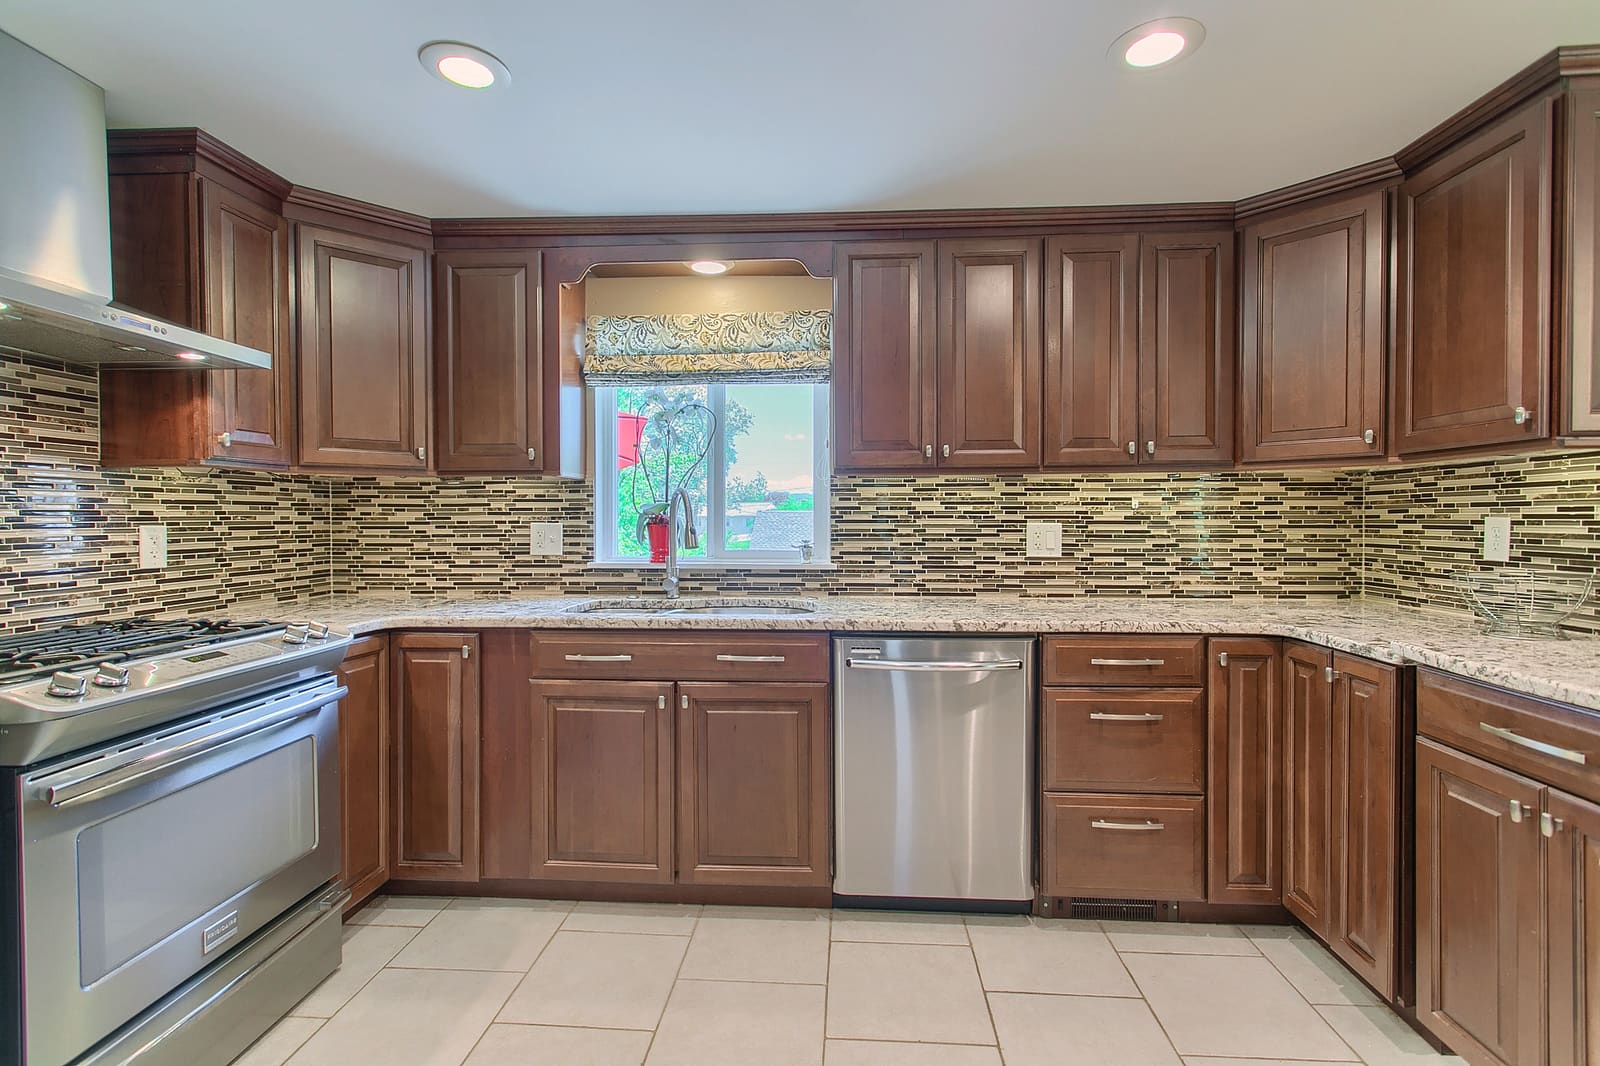
    A kitchen after the update, with dark wood cabinets, granite-look counters, a long-tile mosaic backsplash and light floor tile.
    After
    Light wood flat-panel cabinets, laminate counters and a plain backsplash.New cabinets, counters, a mosaic tile backsplash and floor tile.
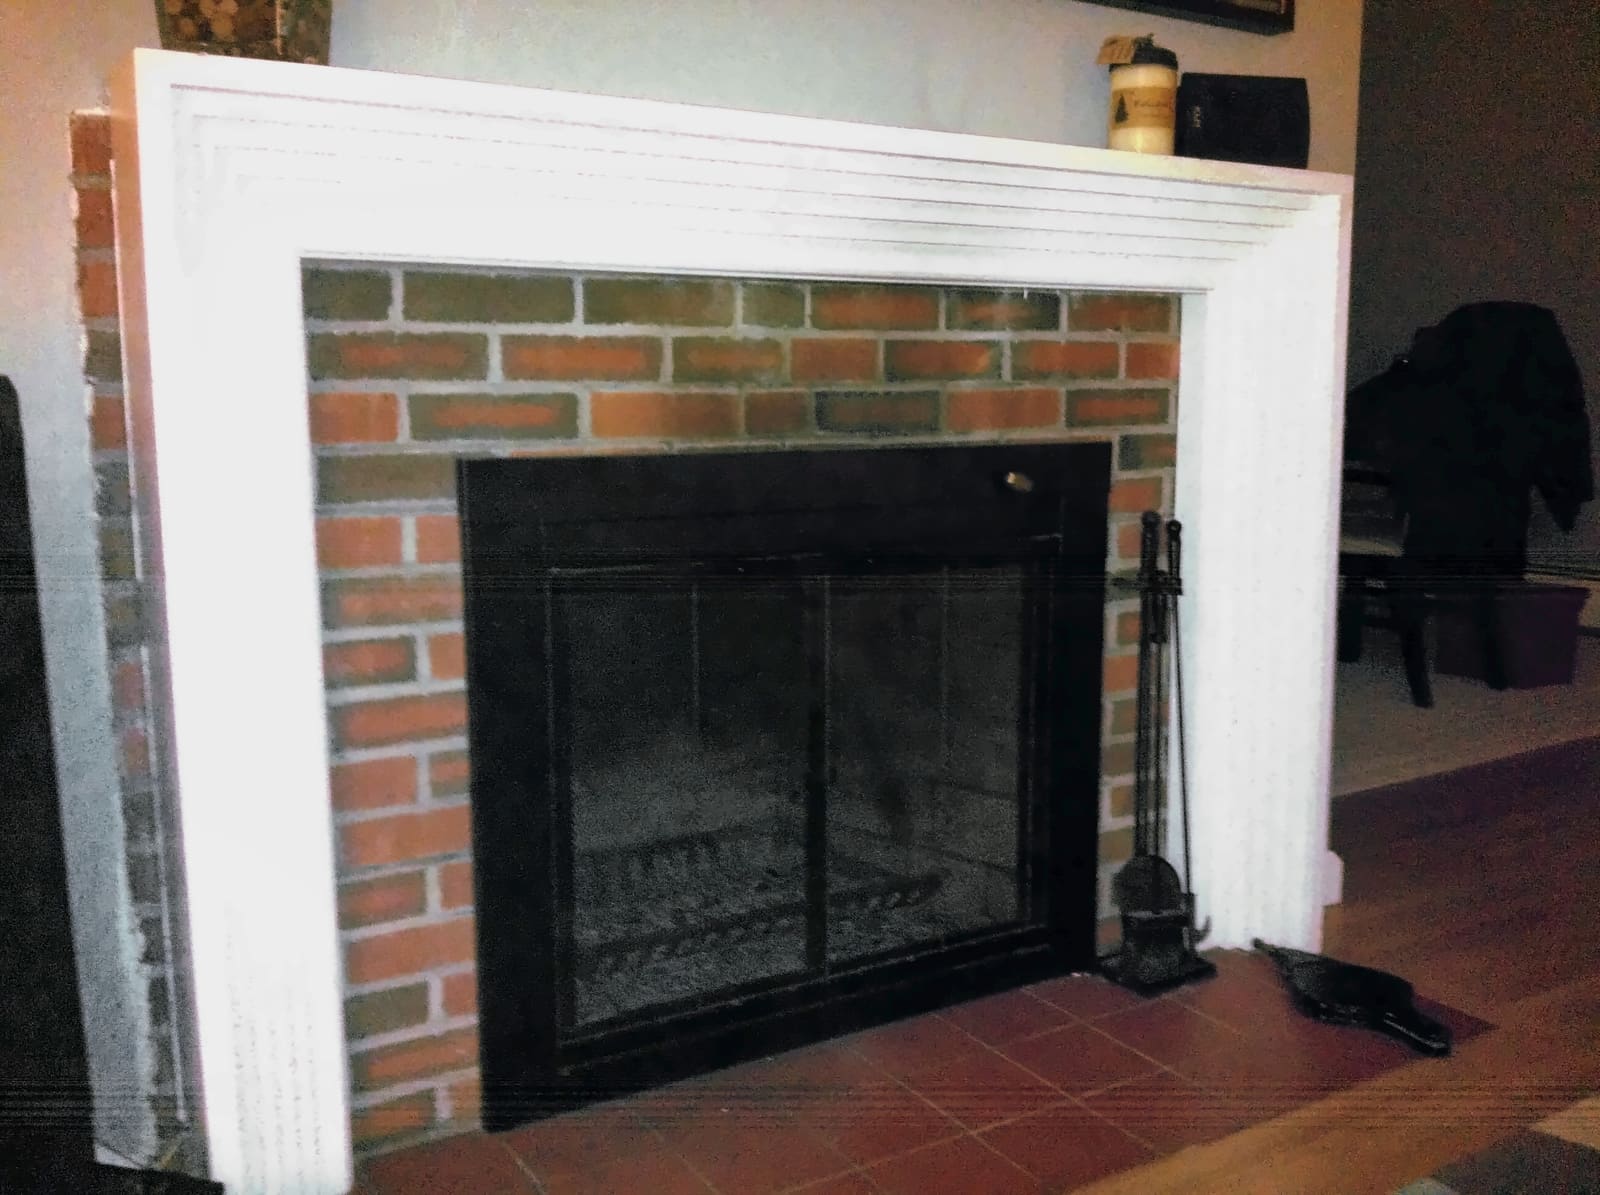
  • A white stepped fireplace mantel over a red brick surround and a dark fireplace door, before the work.
    Before
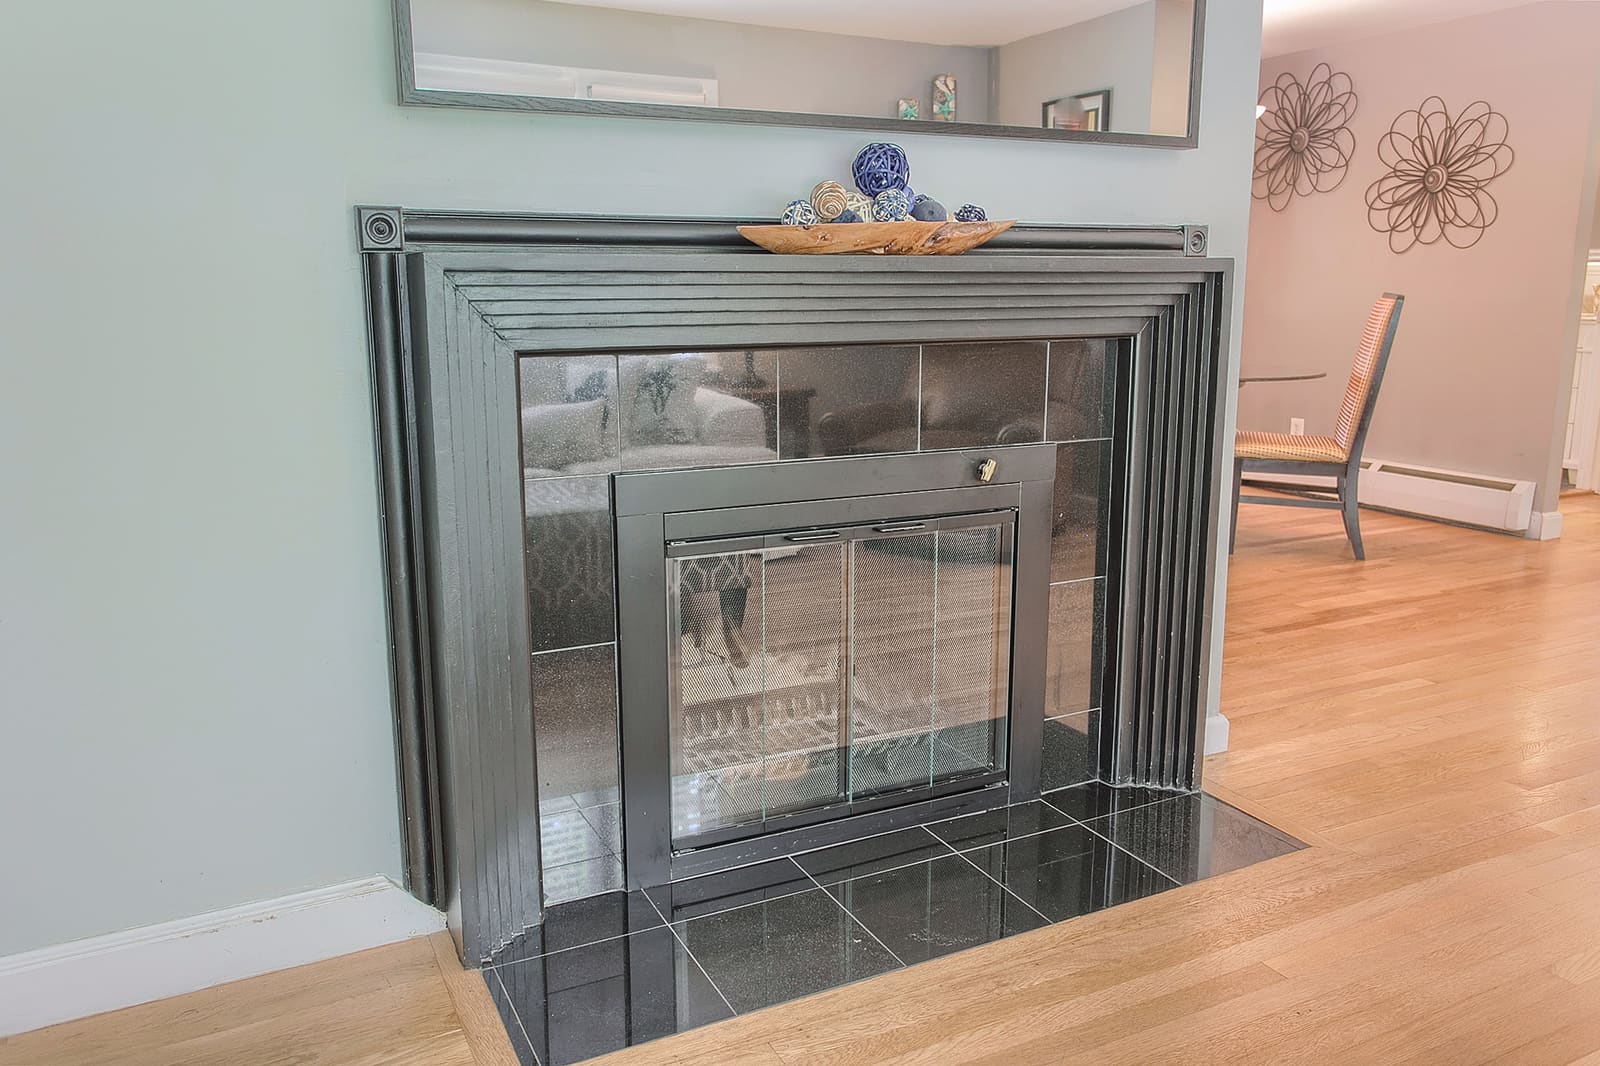
    The same fireplace after the work, with a dark stepped mantel, rosette corner blocks, black tile around the opening and a black tile hearth.
    After
    A white stepped mantel over a red brick surround.A dark mantel finish, with black tile around the opening and on the hearth.

Custom woodworking and furniture projects

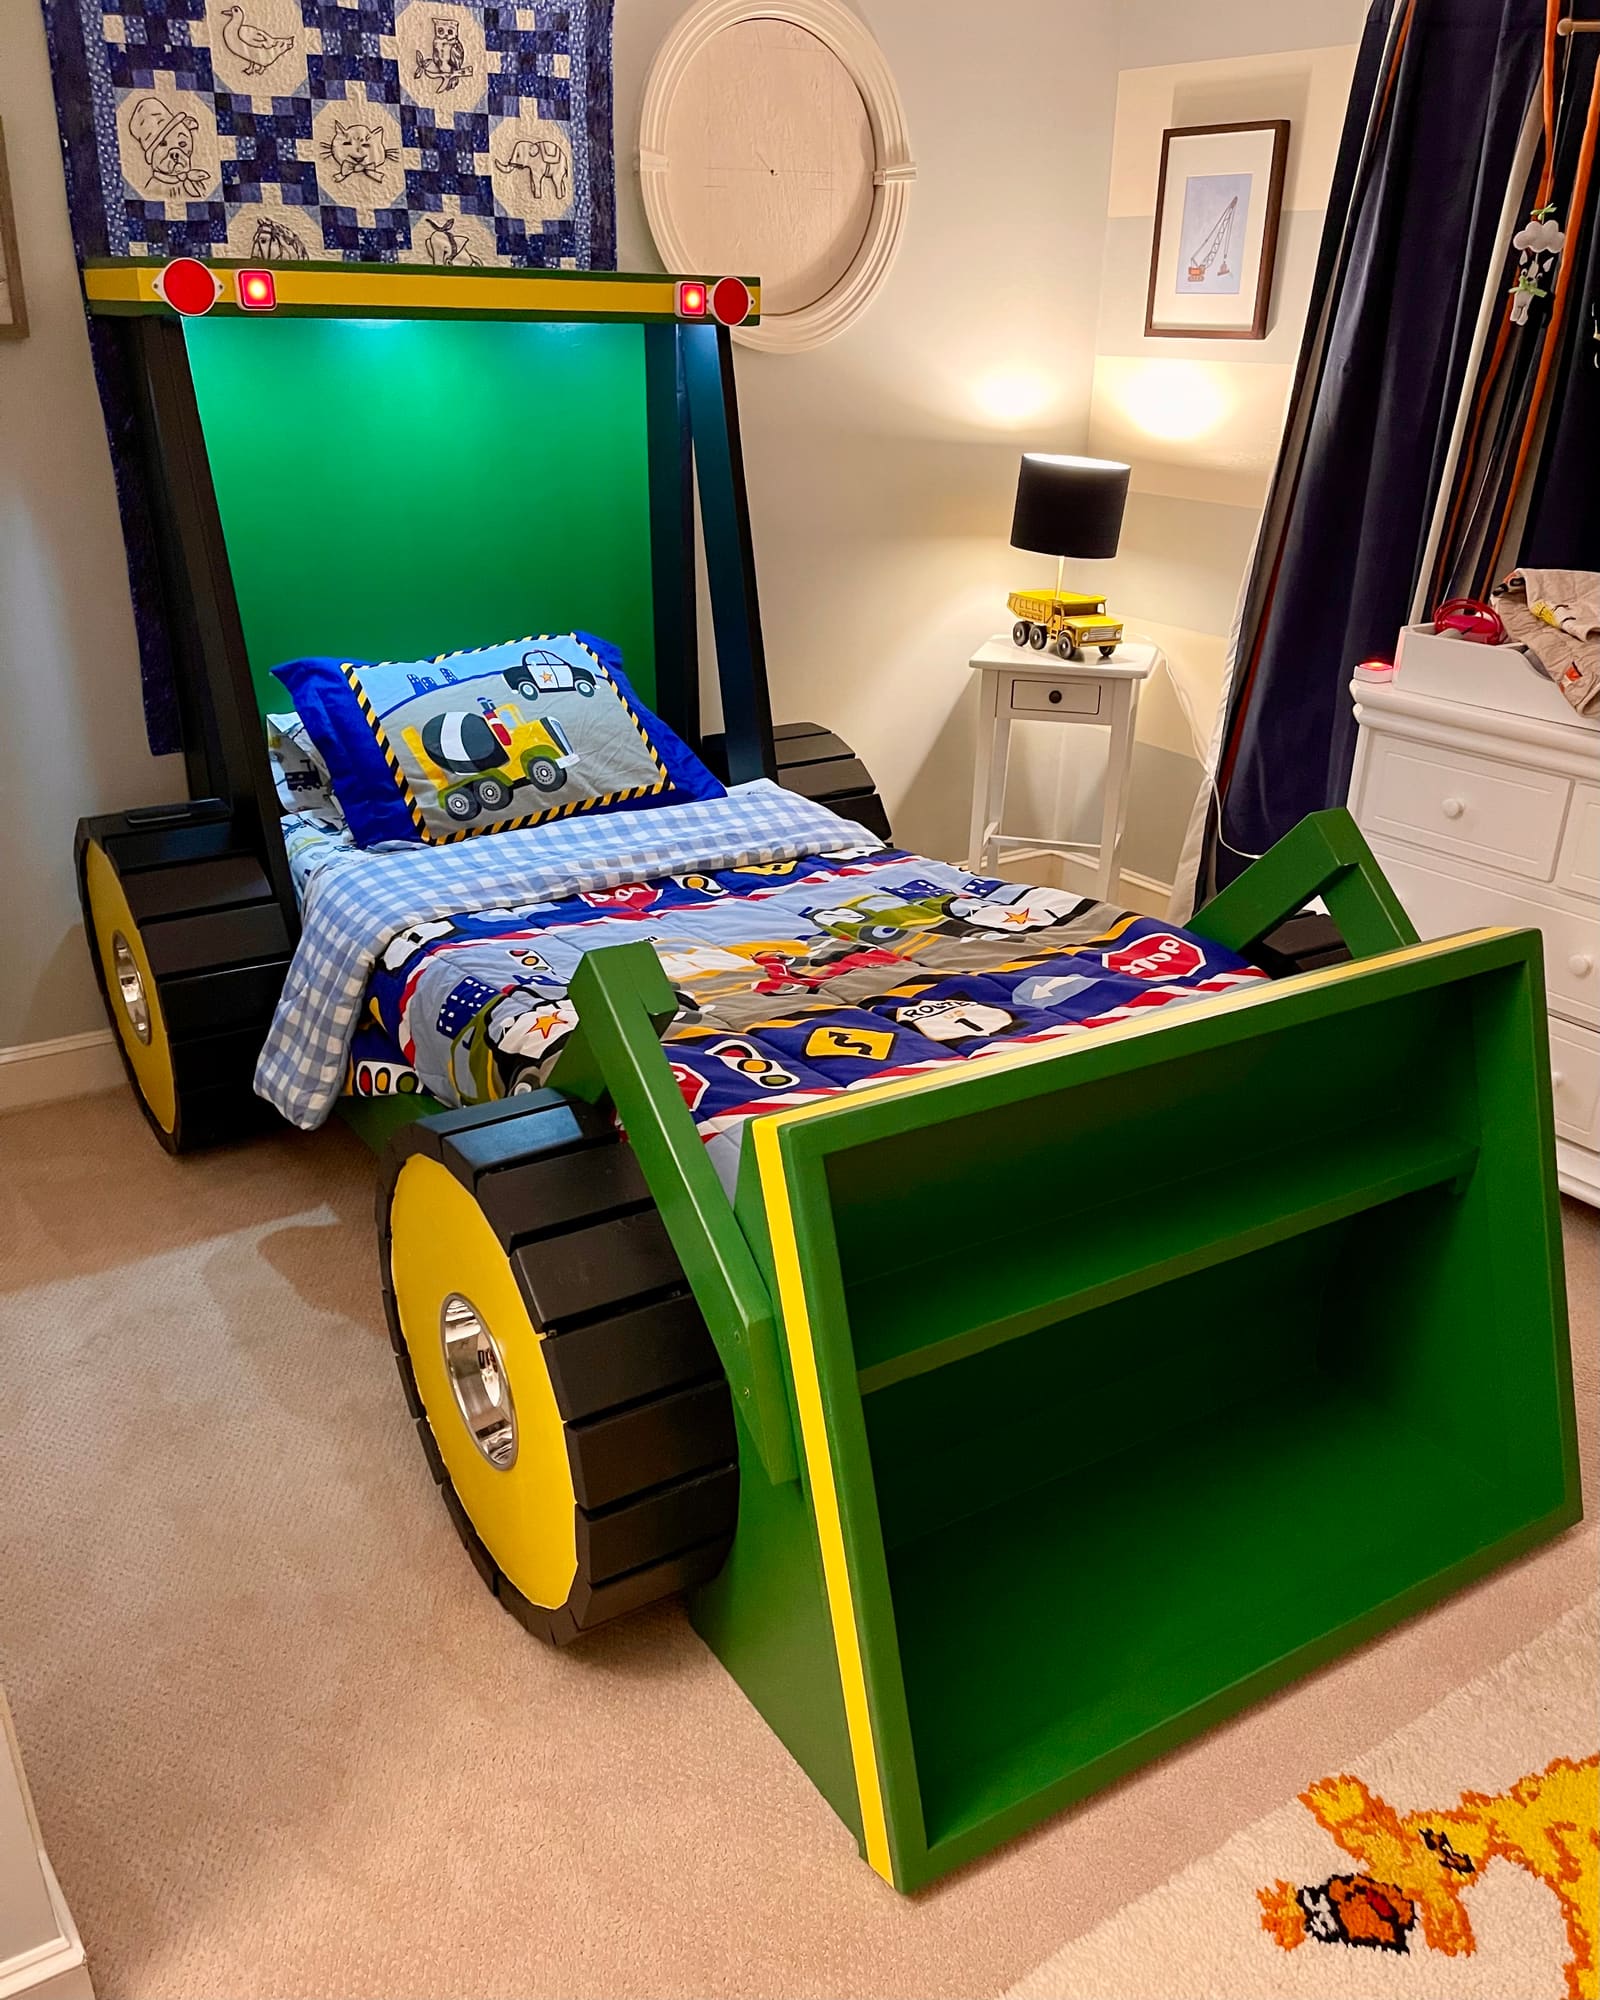
  • A finished custom green tractor bed with yellow wheels and a front loader shelf in a child's room
  • Corner desk finished in black with a file drawer and a pull-out drawer, shown in a workshop.
  • Domestic hardwoods side by side: walnut, cherry and maple
  • A dark-stained coffee table with two drawers and a lower shelf in a living room
  • A custom game table with a green felt layout and a wood rail
  • The walnut dresser with both drawers open
  • A two-drawer walnut dresser with black bar pulls and richly figured drawer fronts

Progress photos

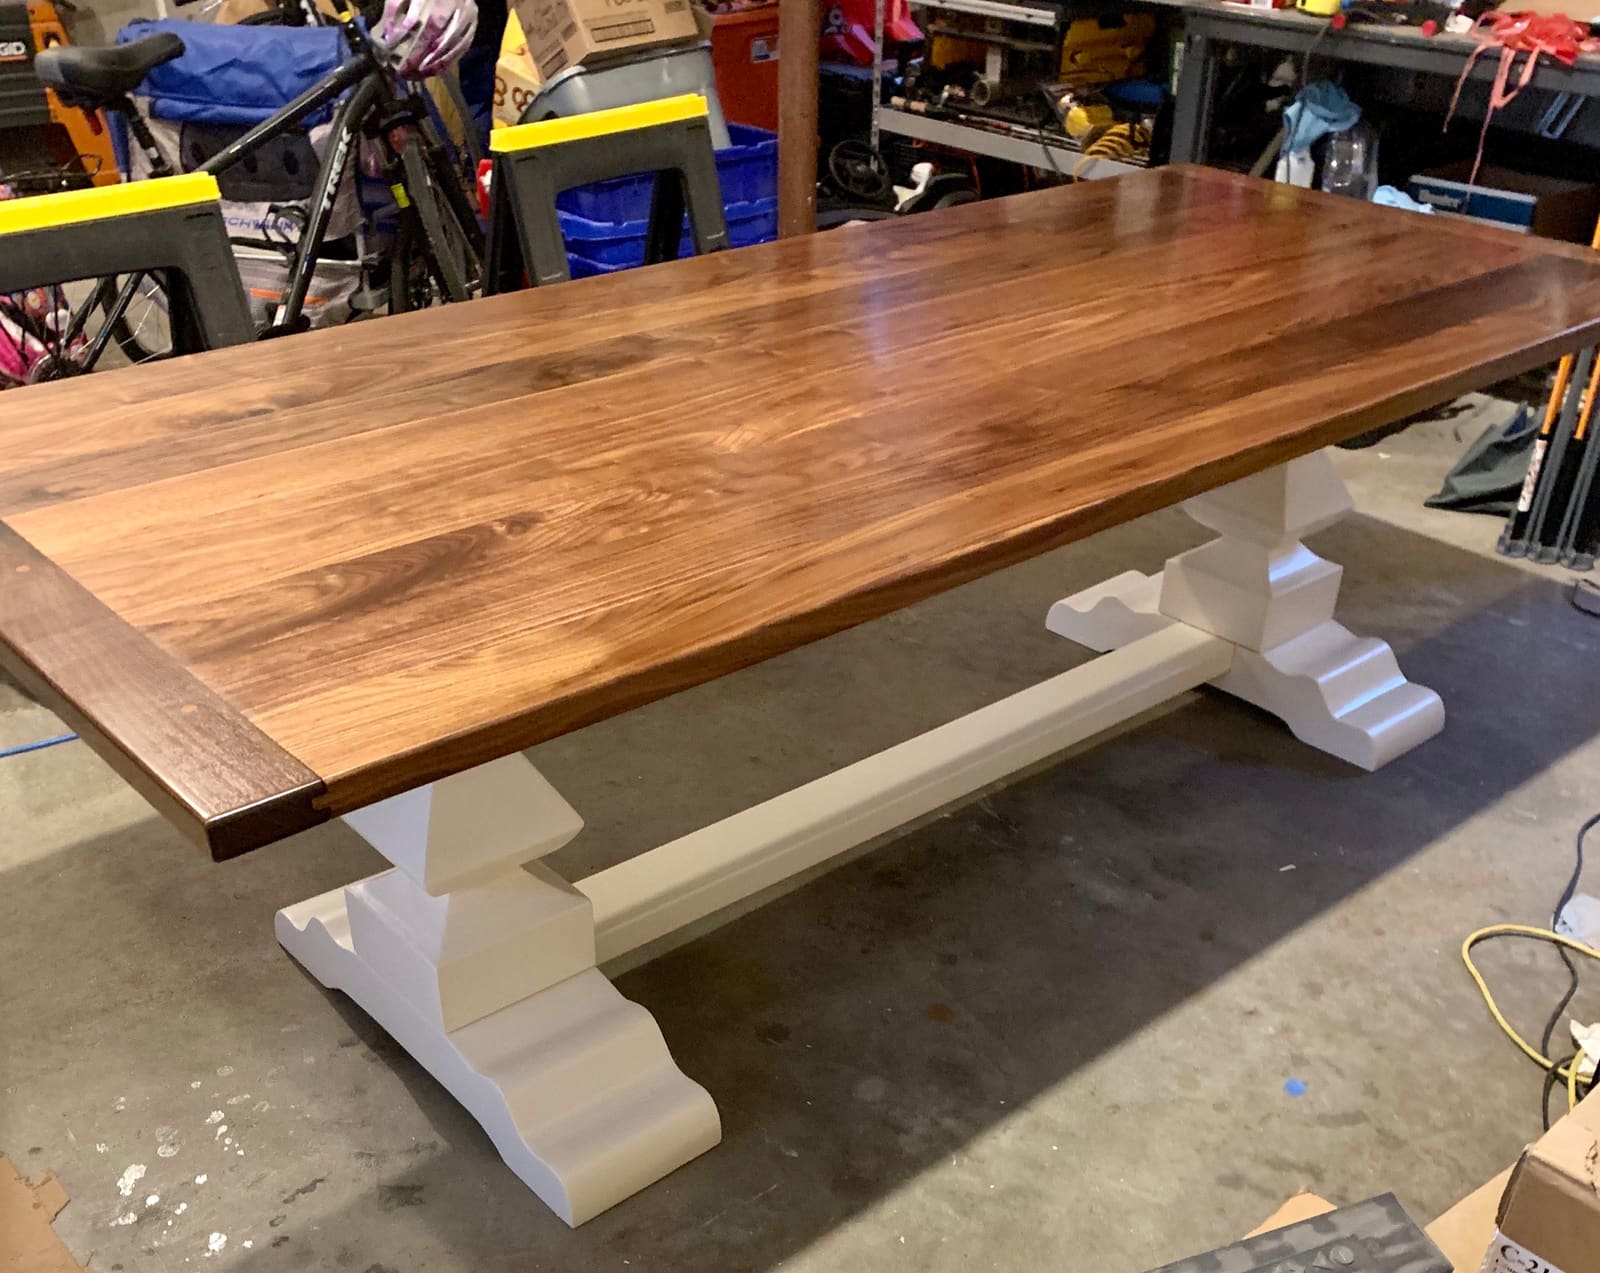
  • Solid walnut dining tableSolid walnut, on custom pedestals I made and milled myself.
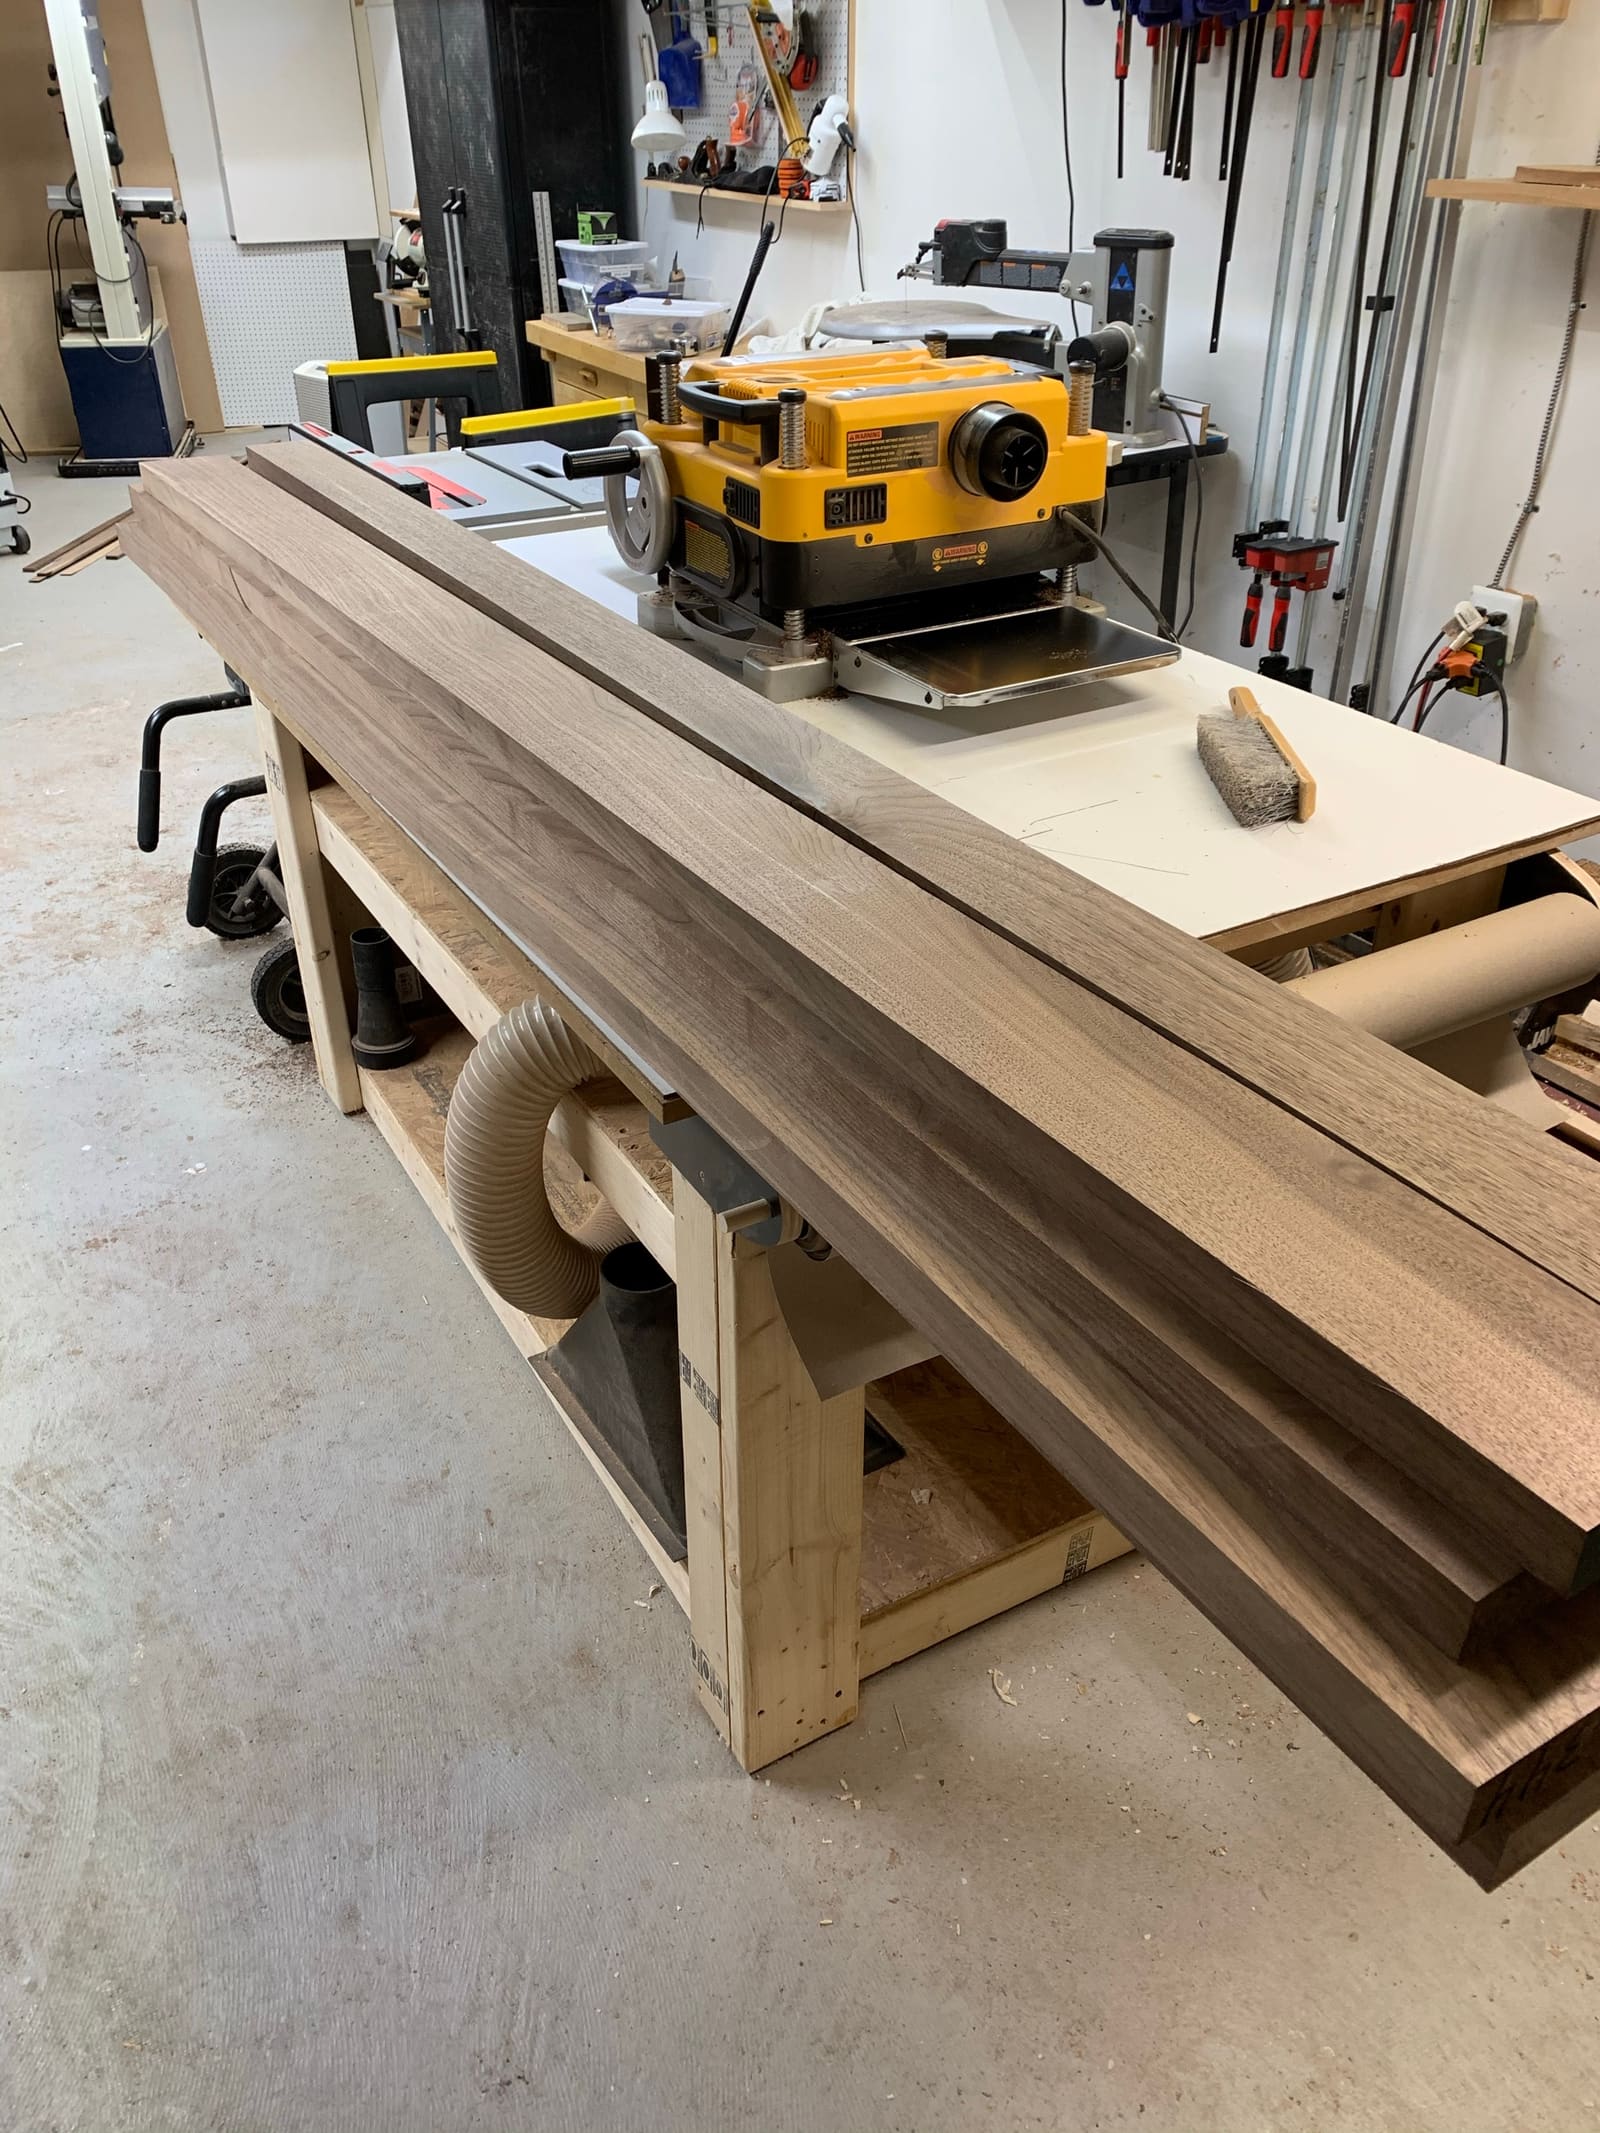
    1. Walnut boards being planed flat on a workbench in the shop
      Milling the walnut
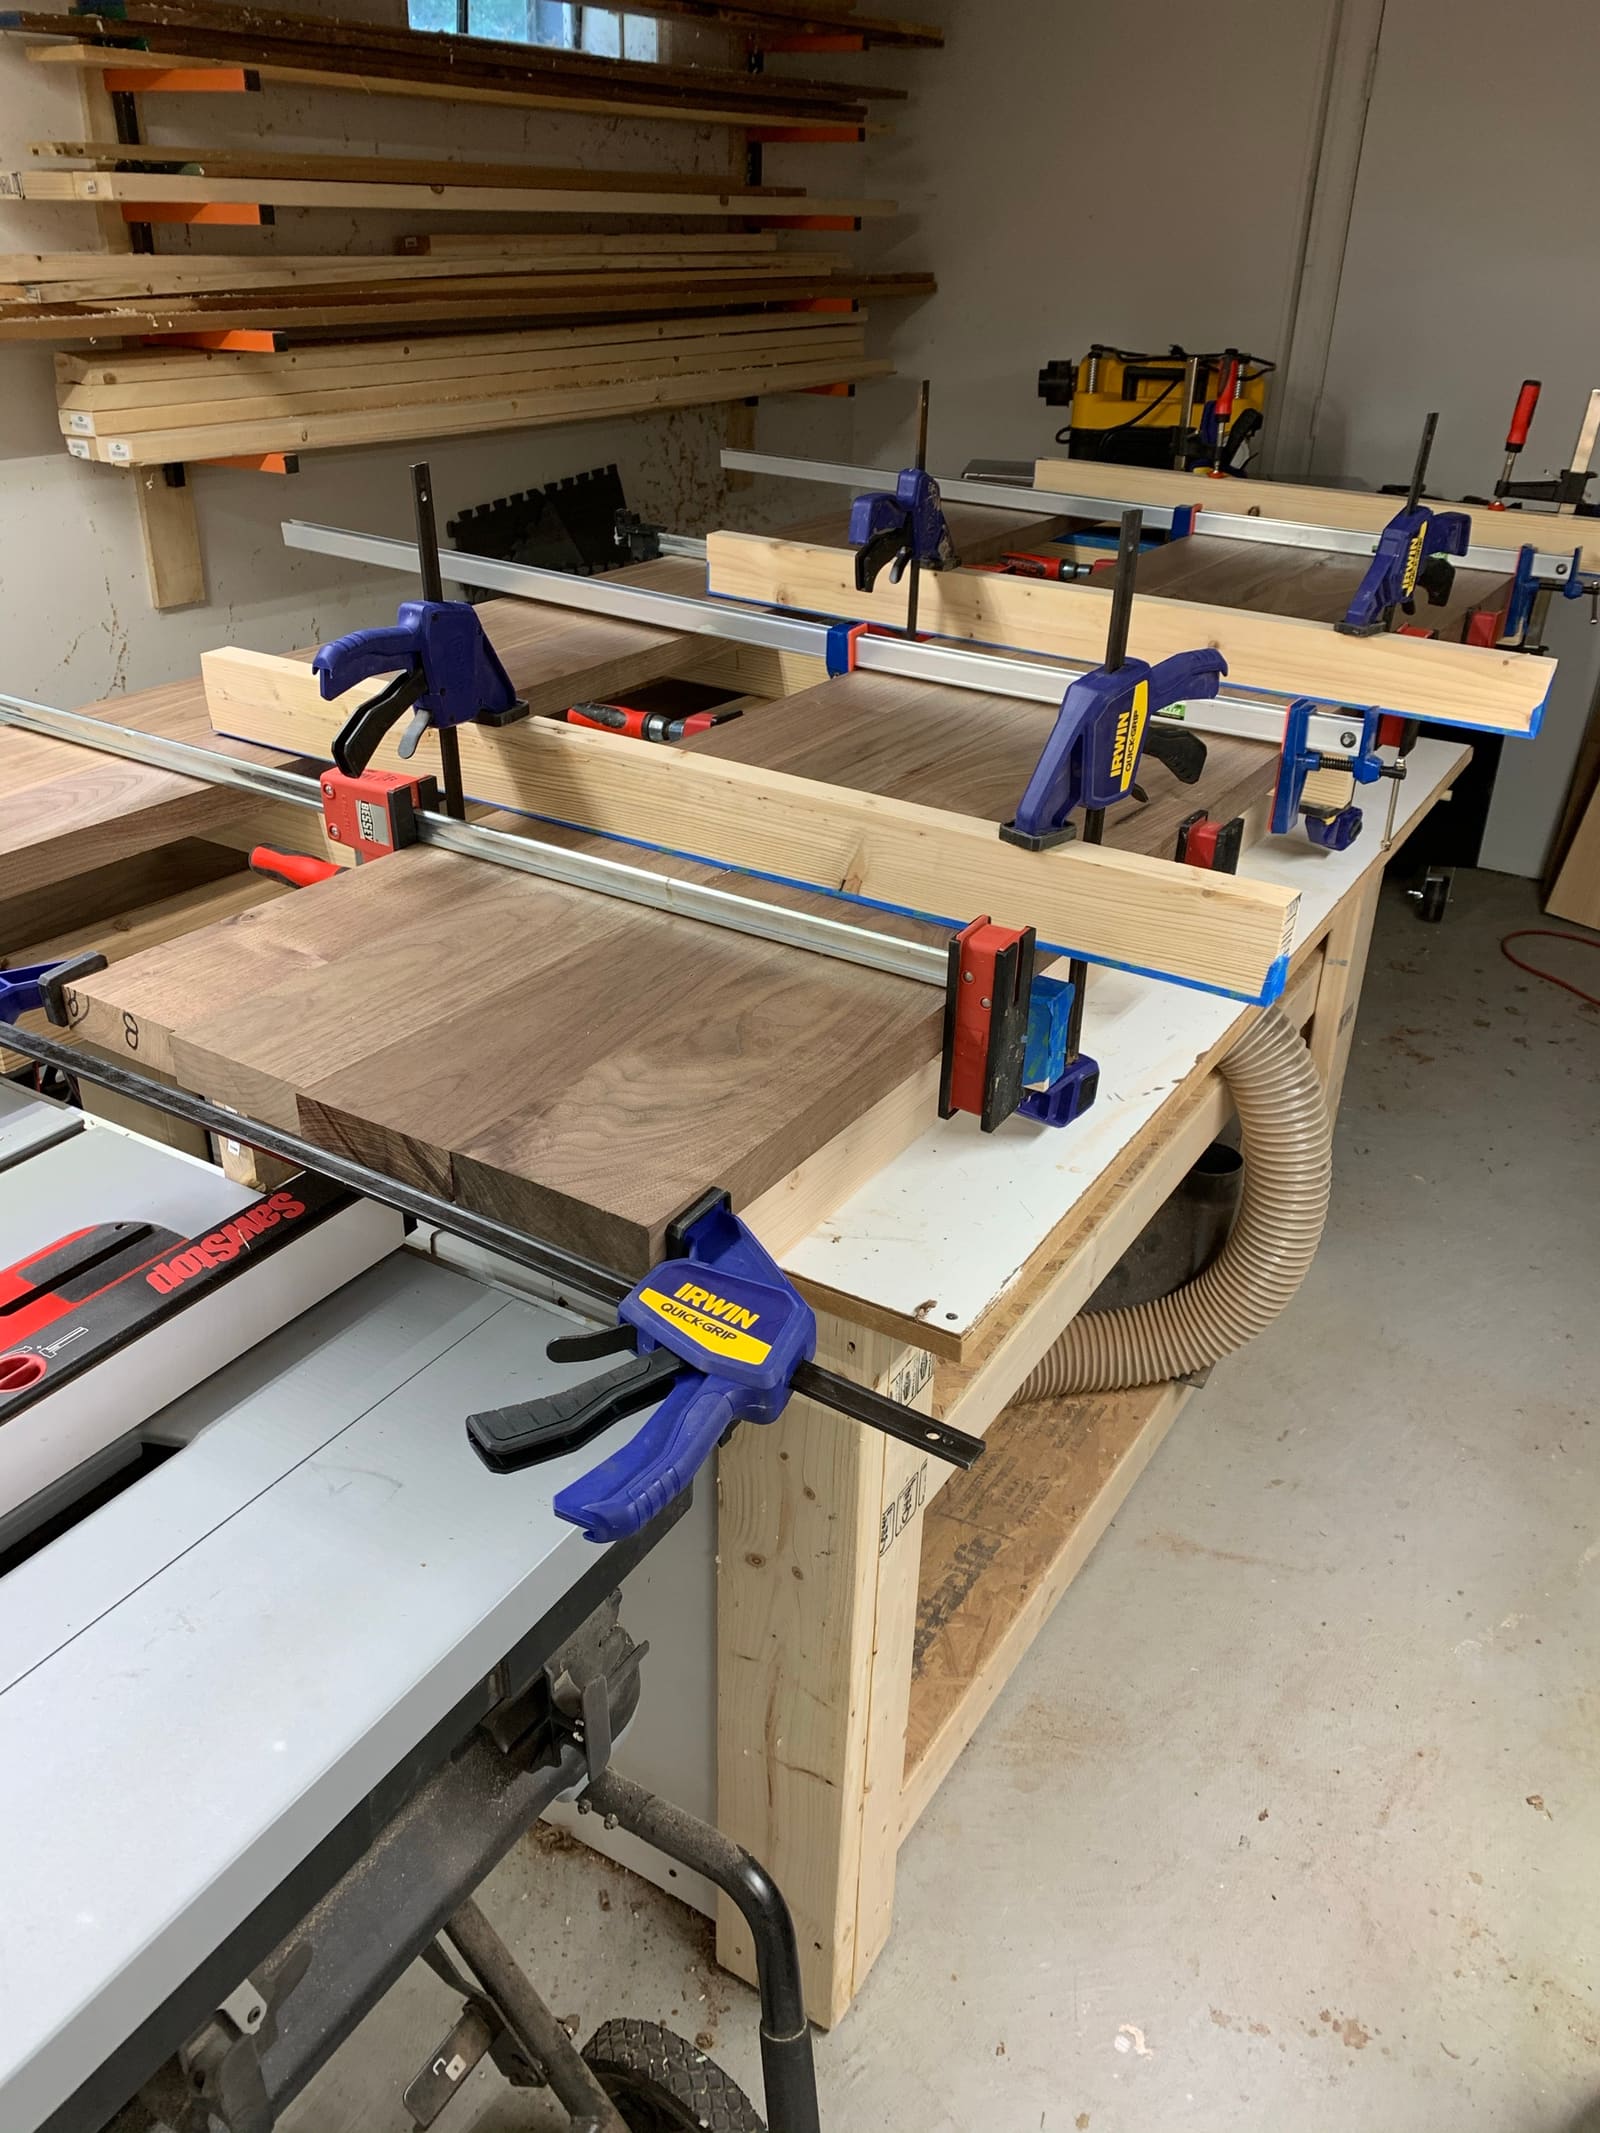
    2. Walnut boards clamped together for the tabletop glue-up
      Glue-up
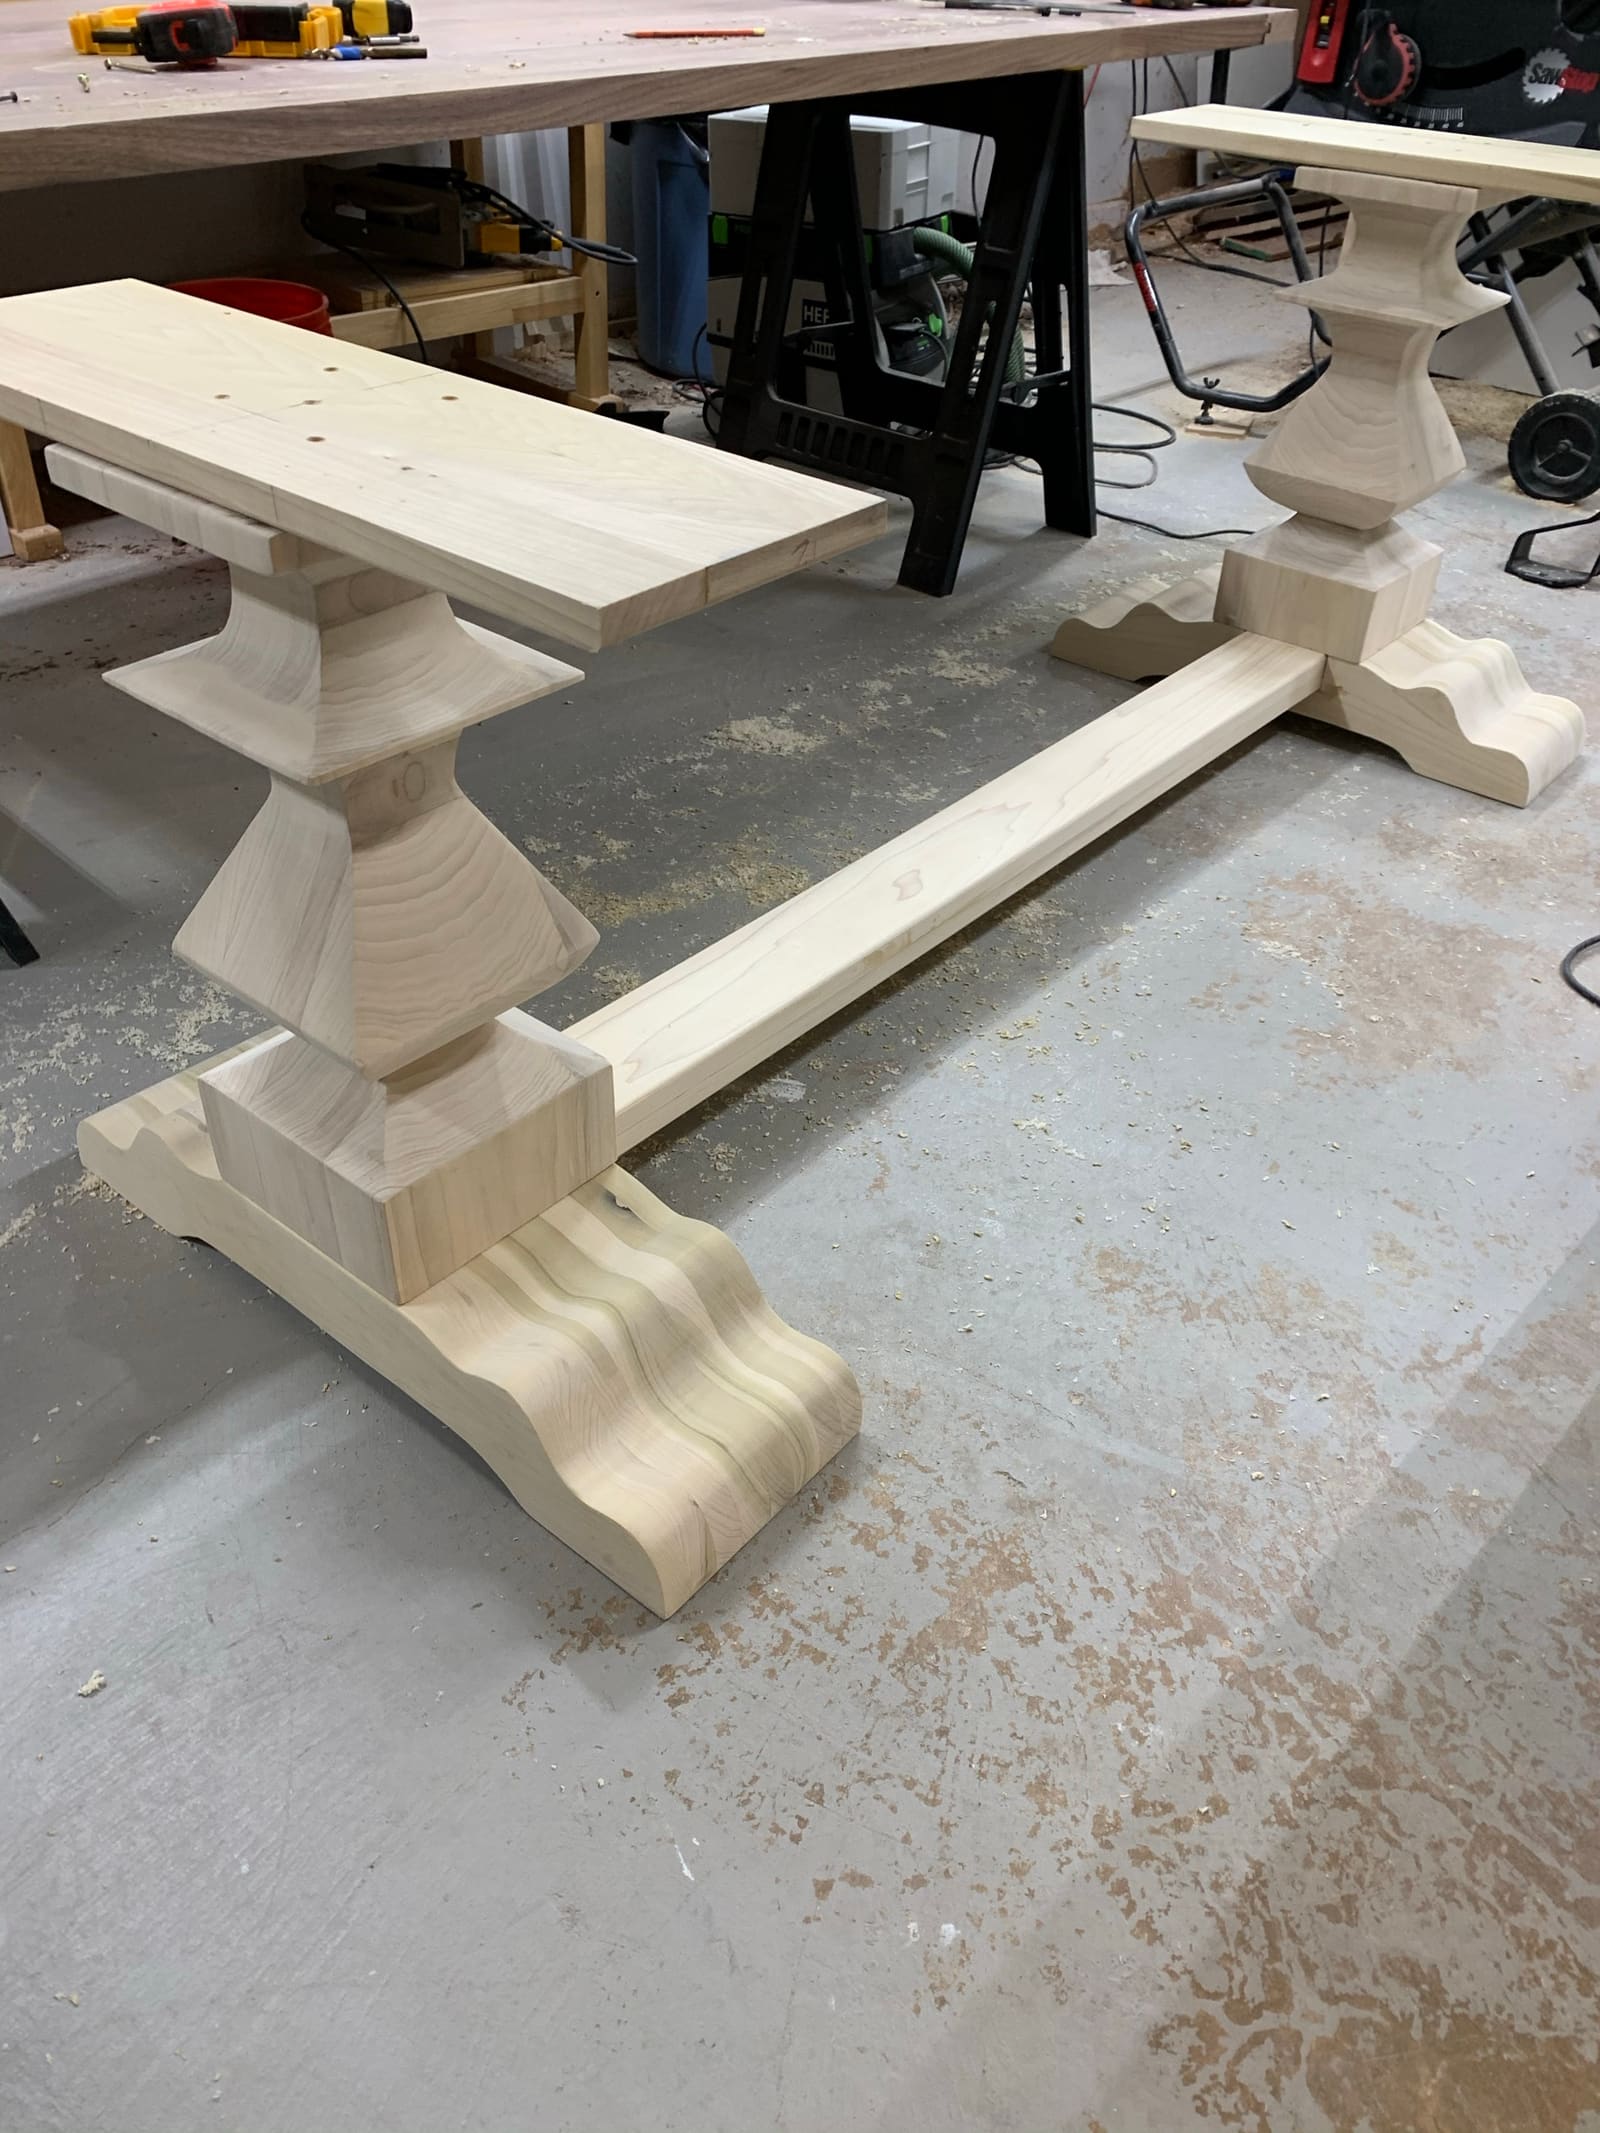
    3. The custom pedestal base for the walnut table, milled in the shop
      Custom pedestals
    4. The finished solid walnut table on its custom white pedestals
      Final
  • Custom kids tractor bed
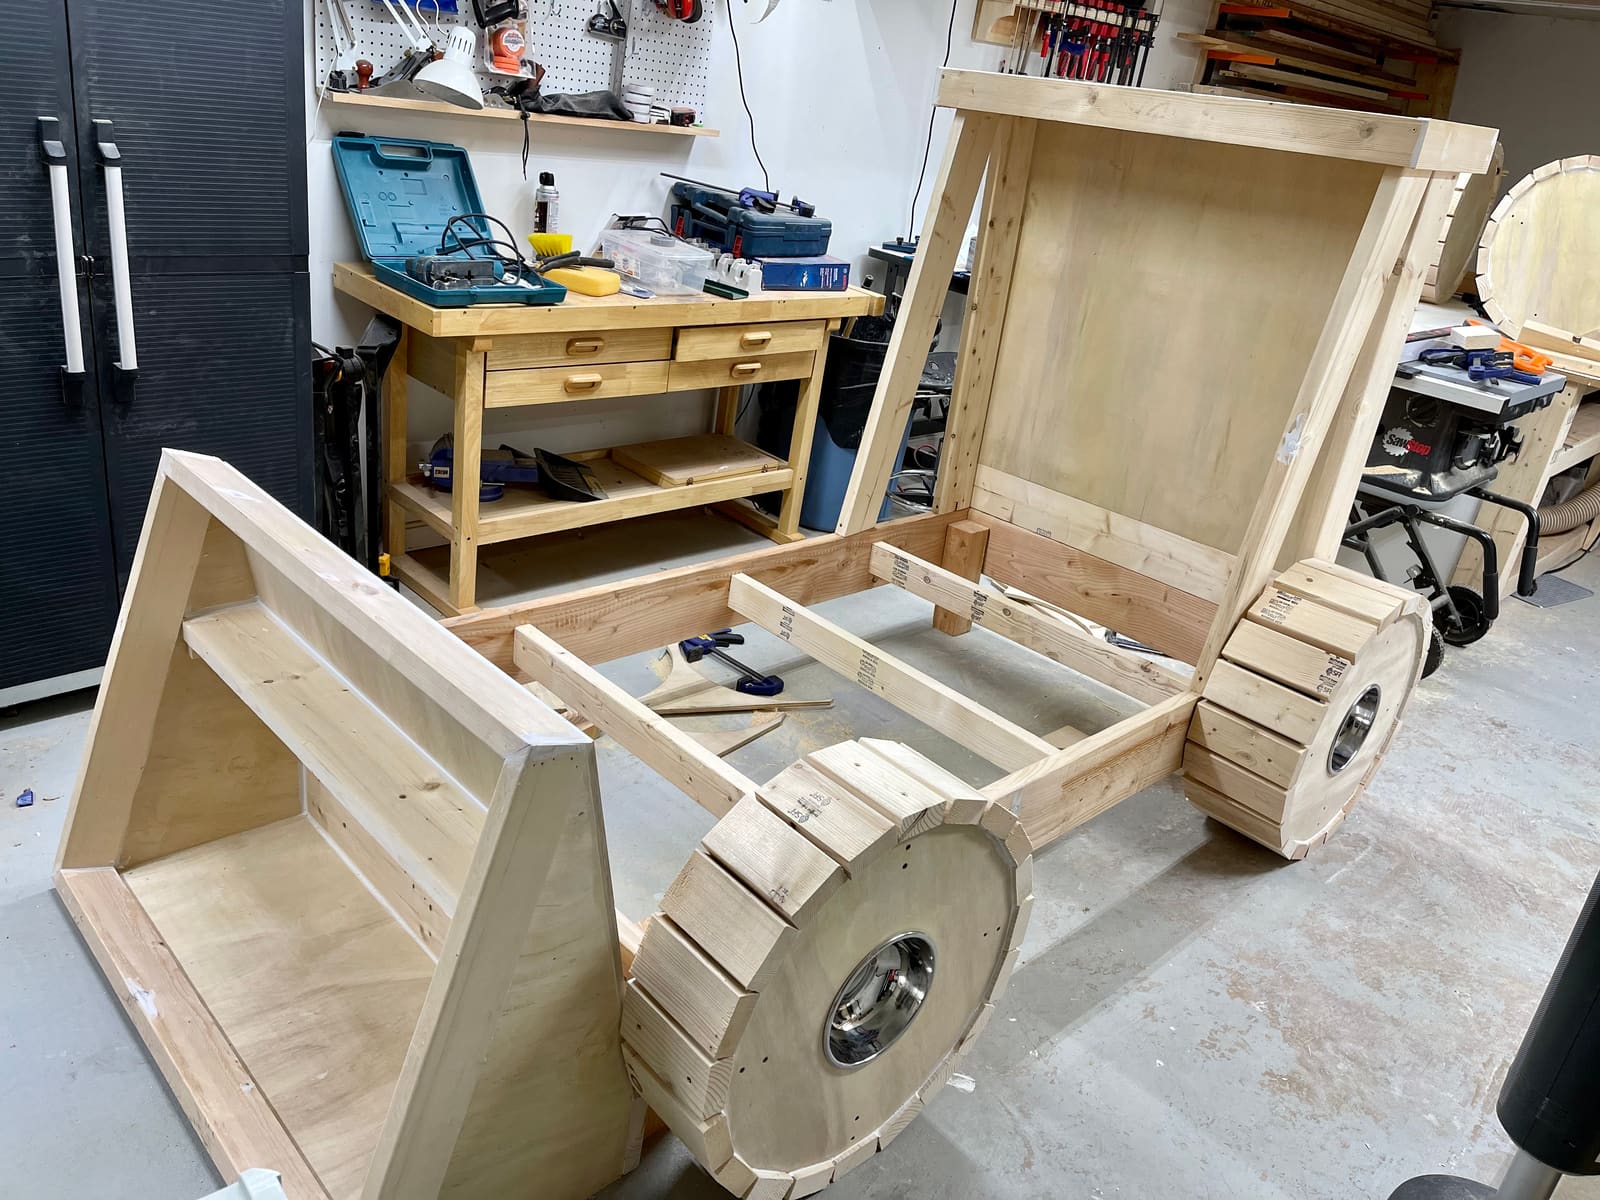
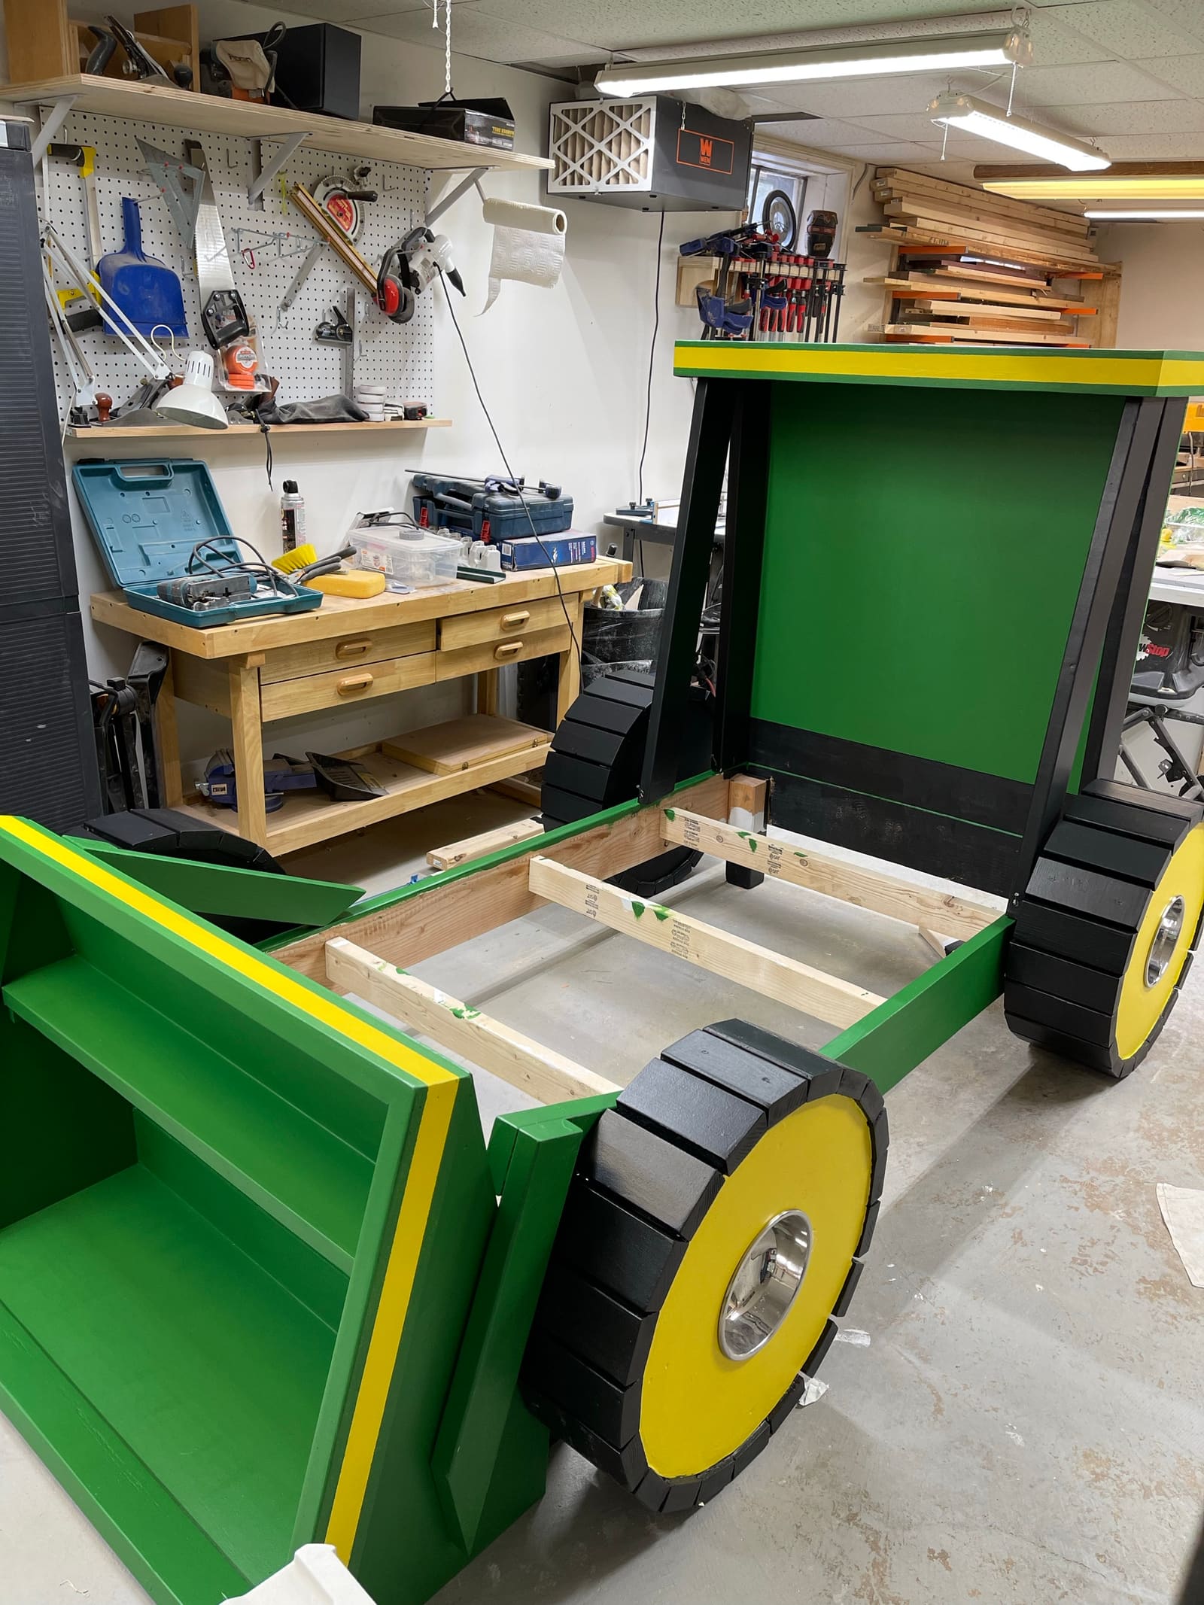
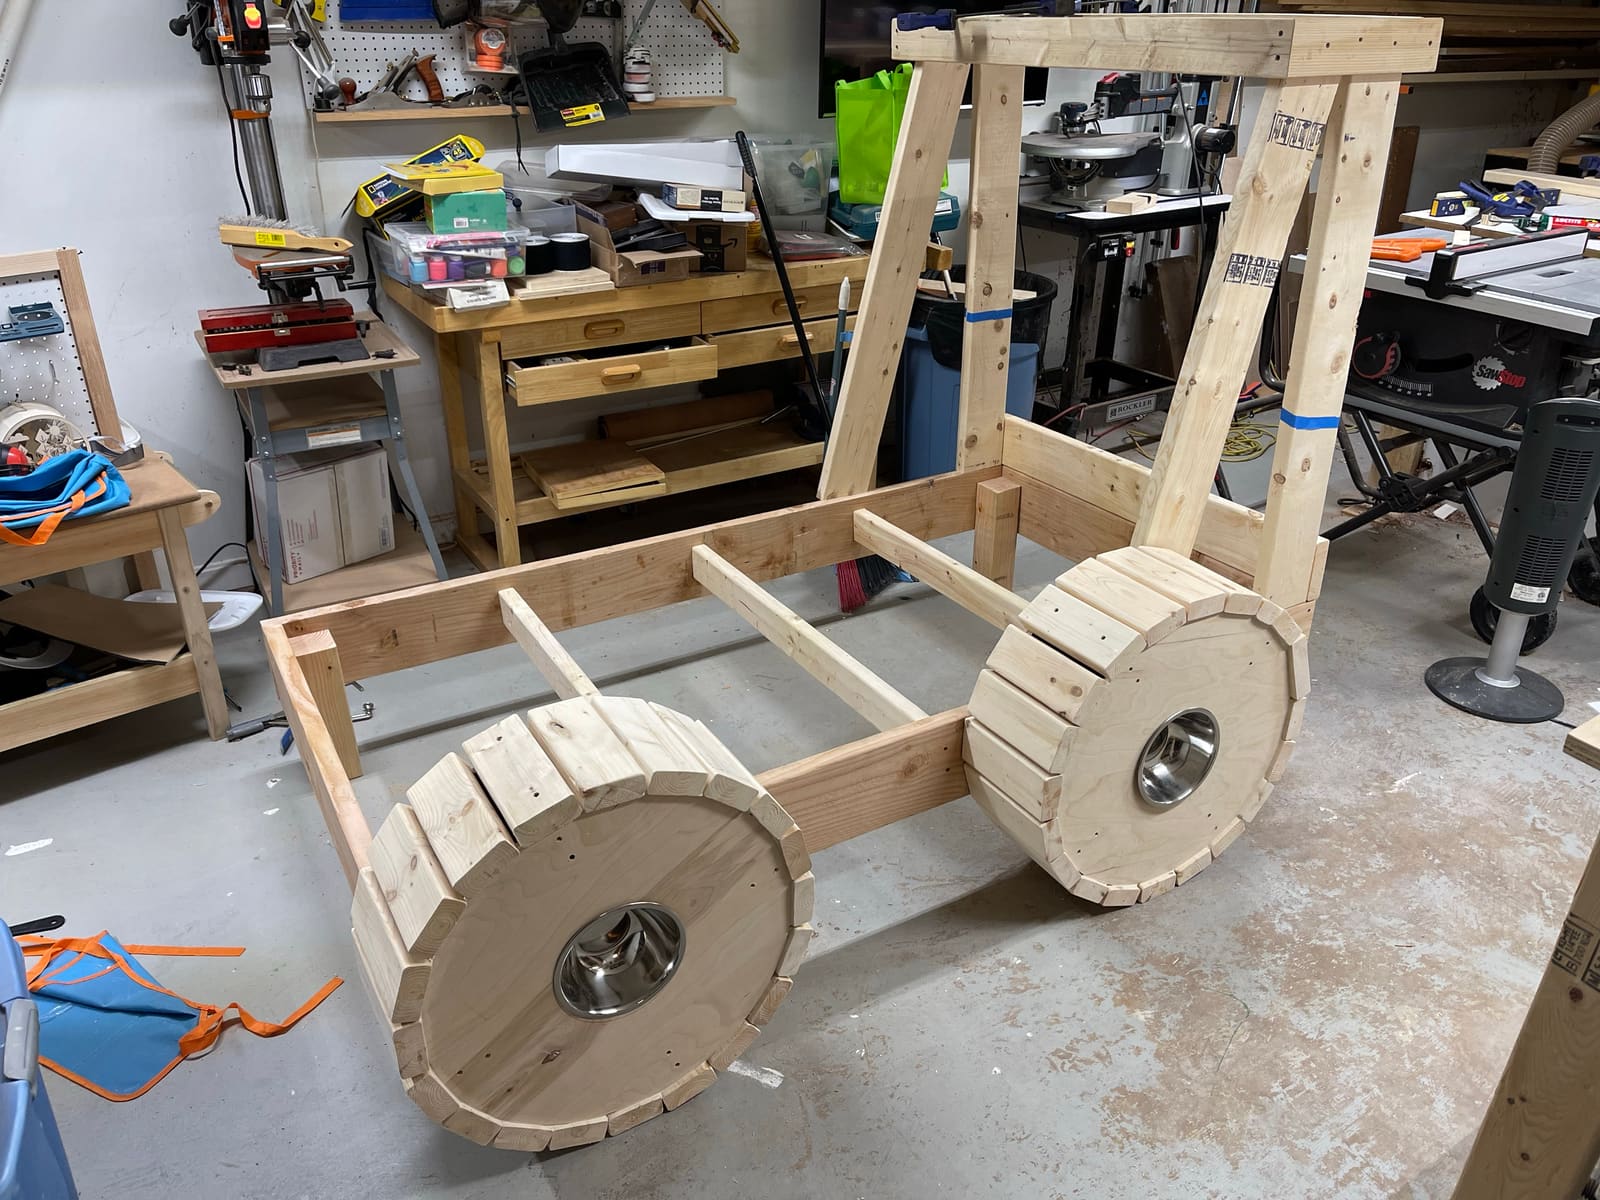
    1. A custom child's tractor bed frame under construction in the shop, with raw wood and big slatted wheels
      Frame
    2. The custom green tractor bed with paint going on in the shop
      Painting
    3. The finished custom tractor bed in a child's room, painted green with yellow wheels and a built-in front loader shelf
      Final
  • Custom kids tractor bed, red
    1. A custom tractor bed frame under construction in the shop, with raw wood and slatted wheels
      Frame
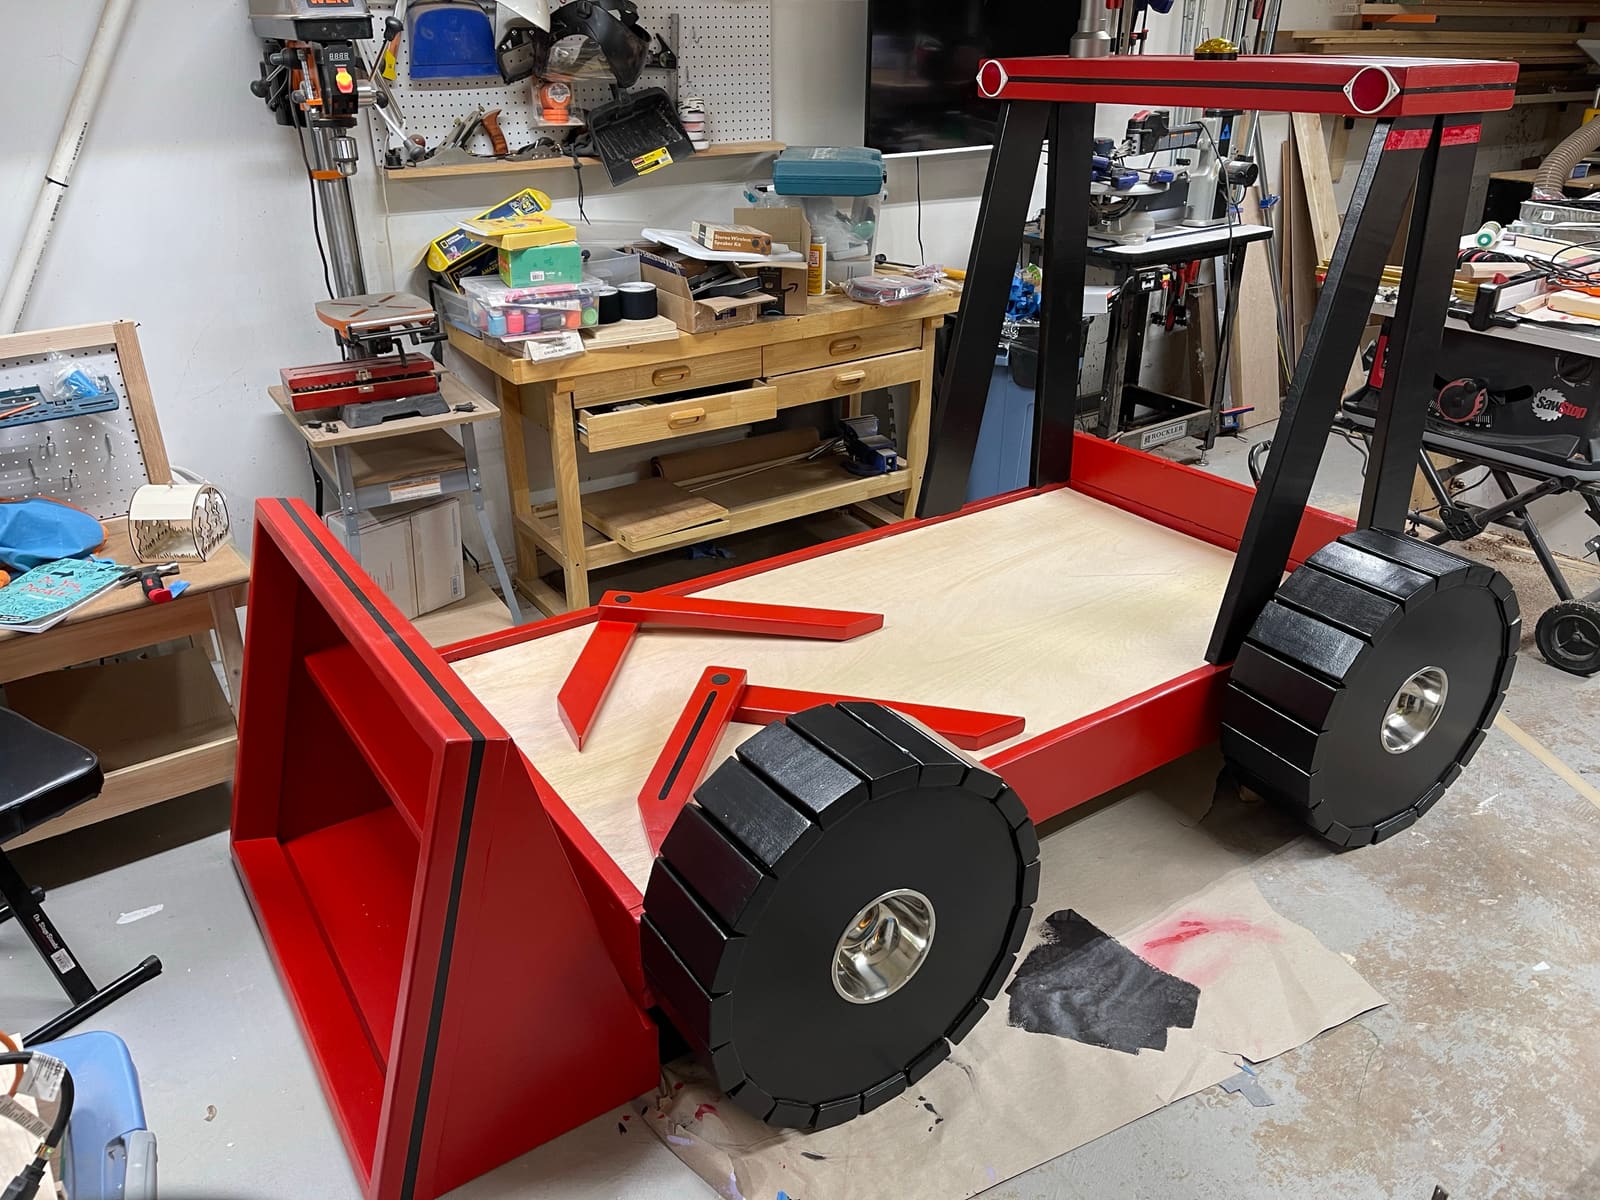
    2. The same custom tractor bed painted red and black with black wheels
      Painted
  • Shower tile
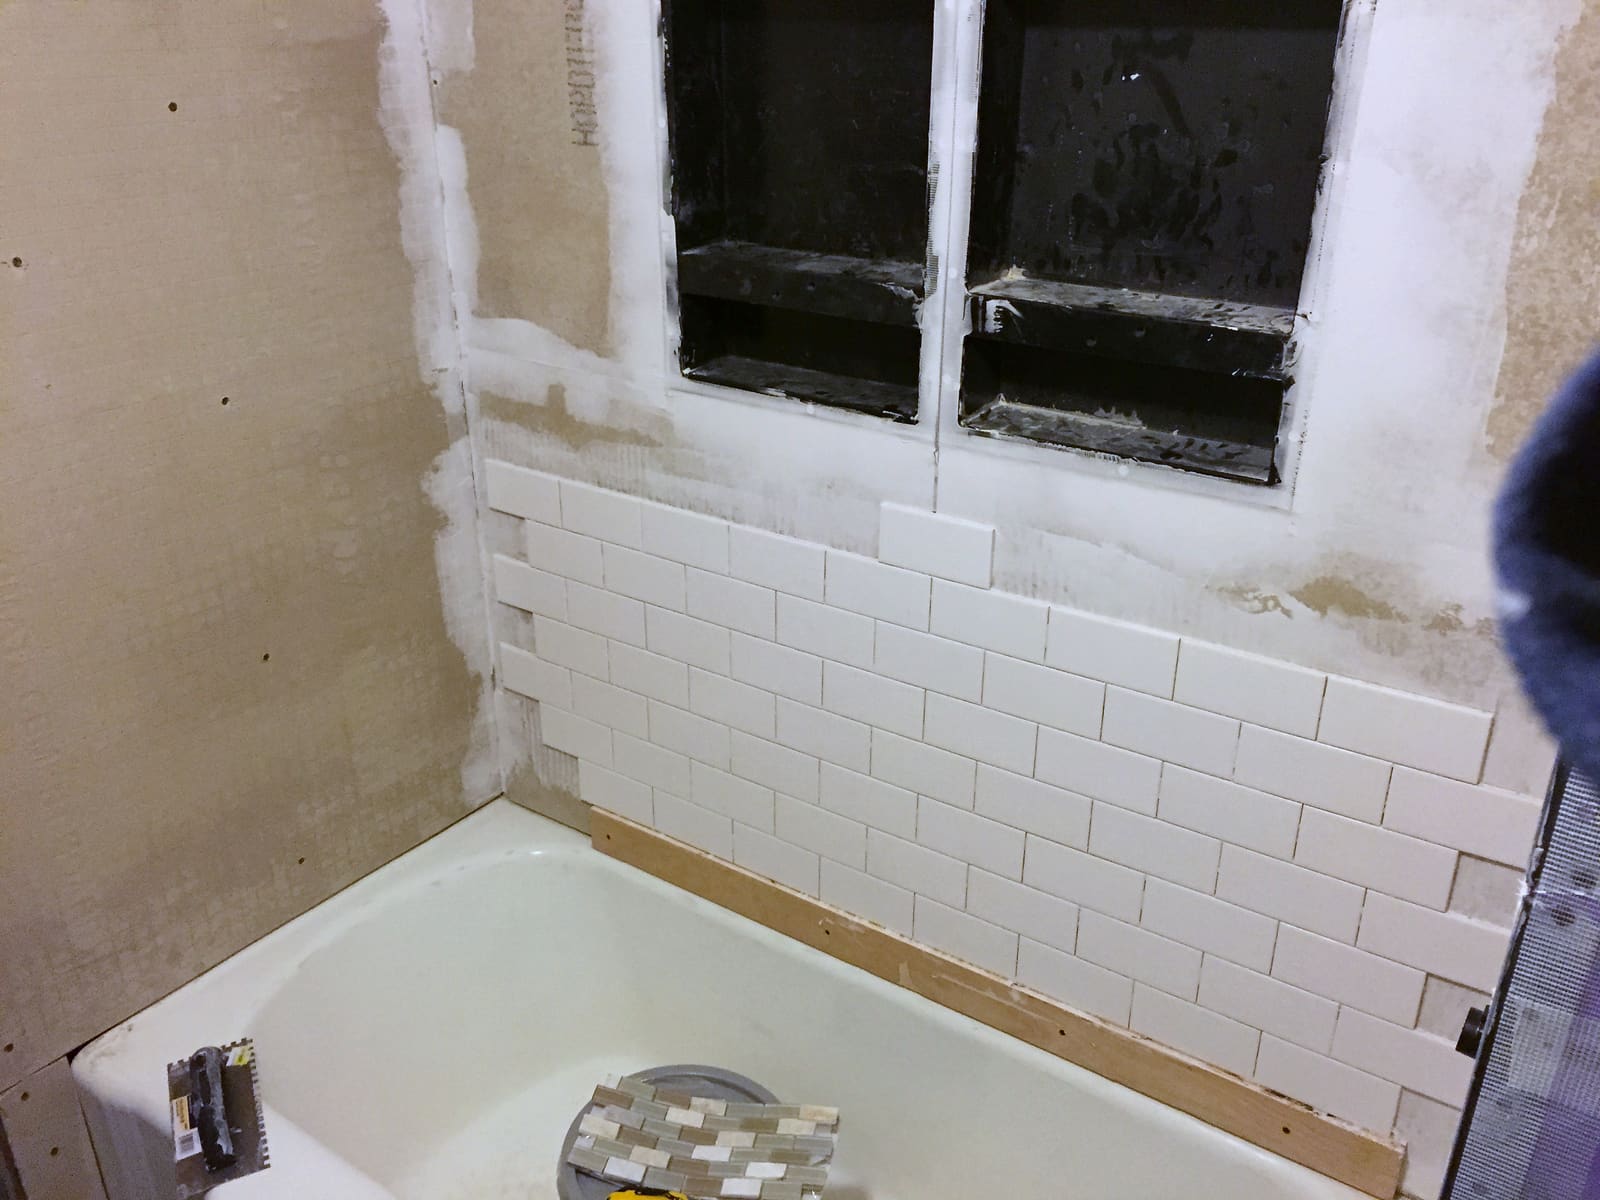
    1. White subway tile being set on a shower wall below two recessed niches, with a mosaic tile sheet resting on the tub.
      Setting the wall tile
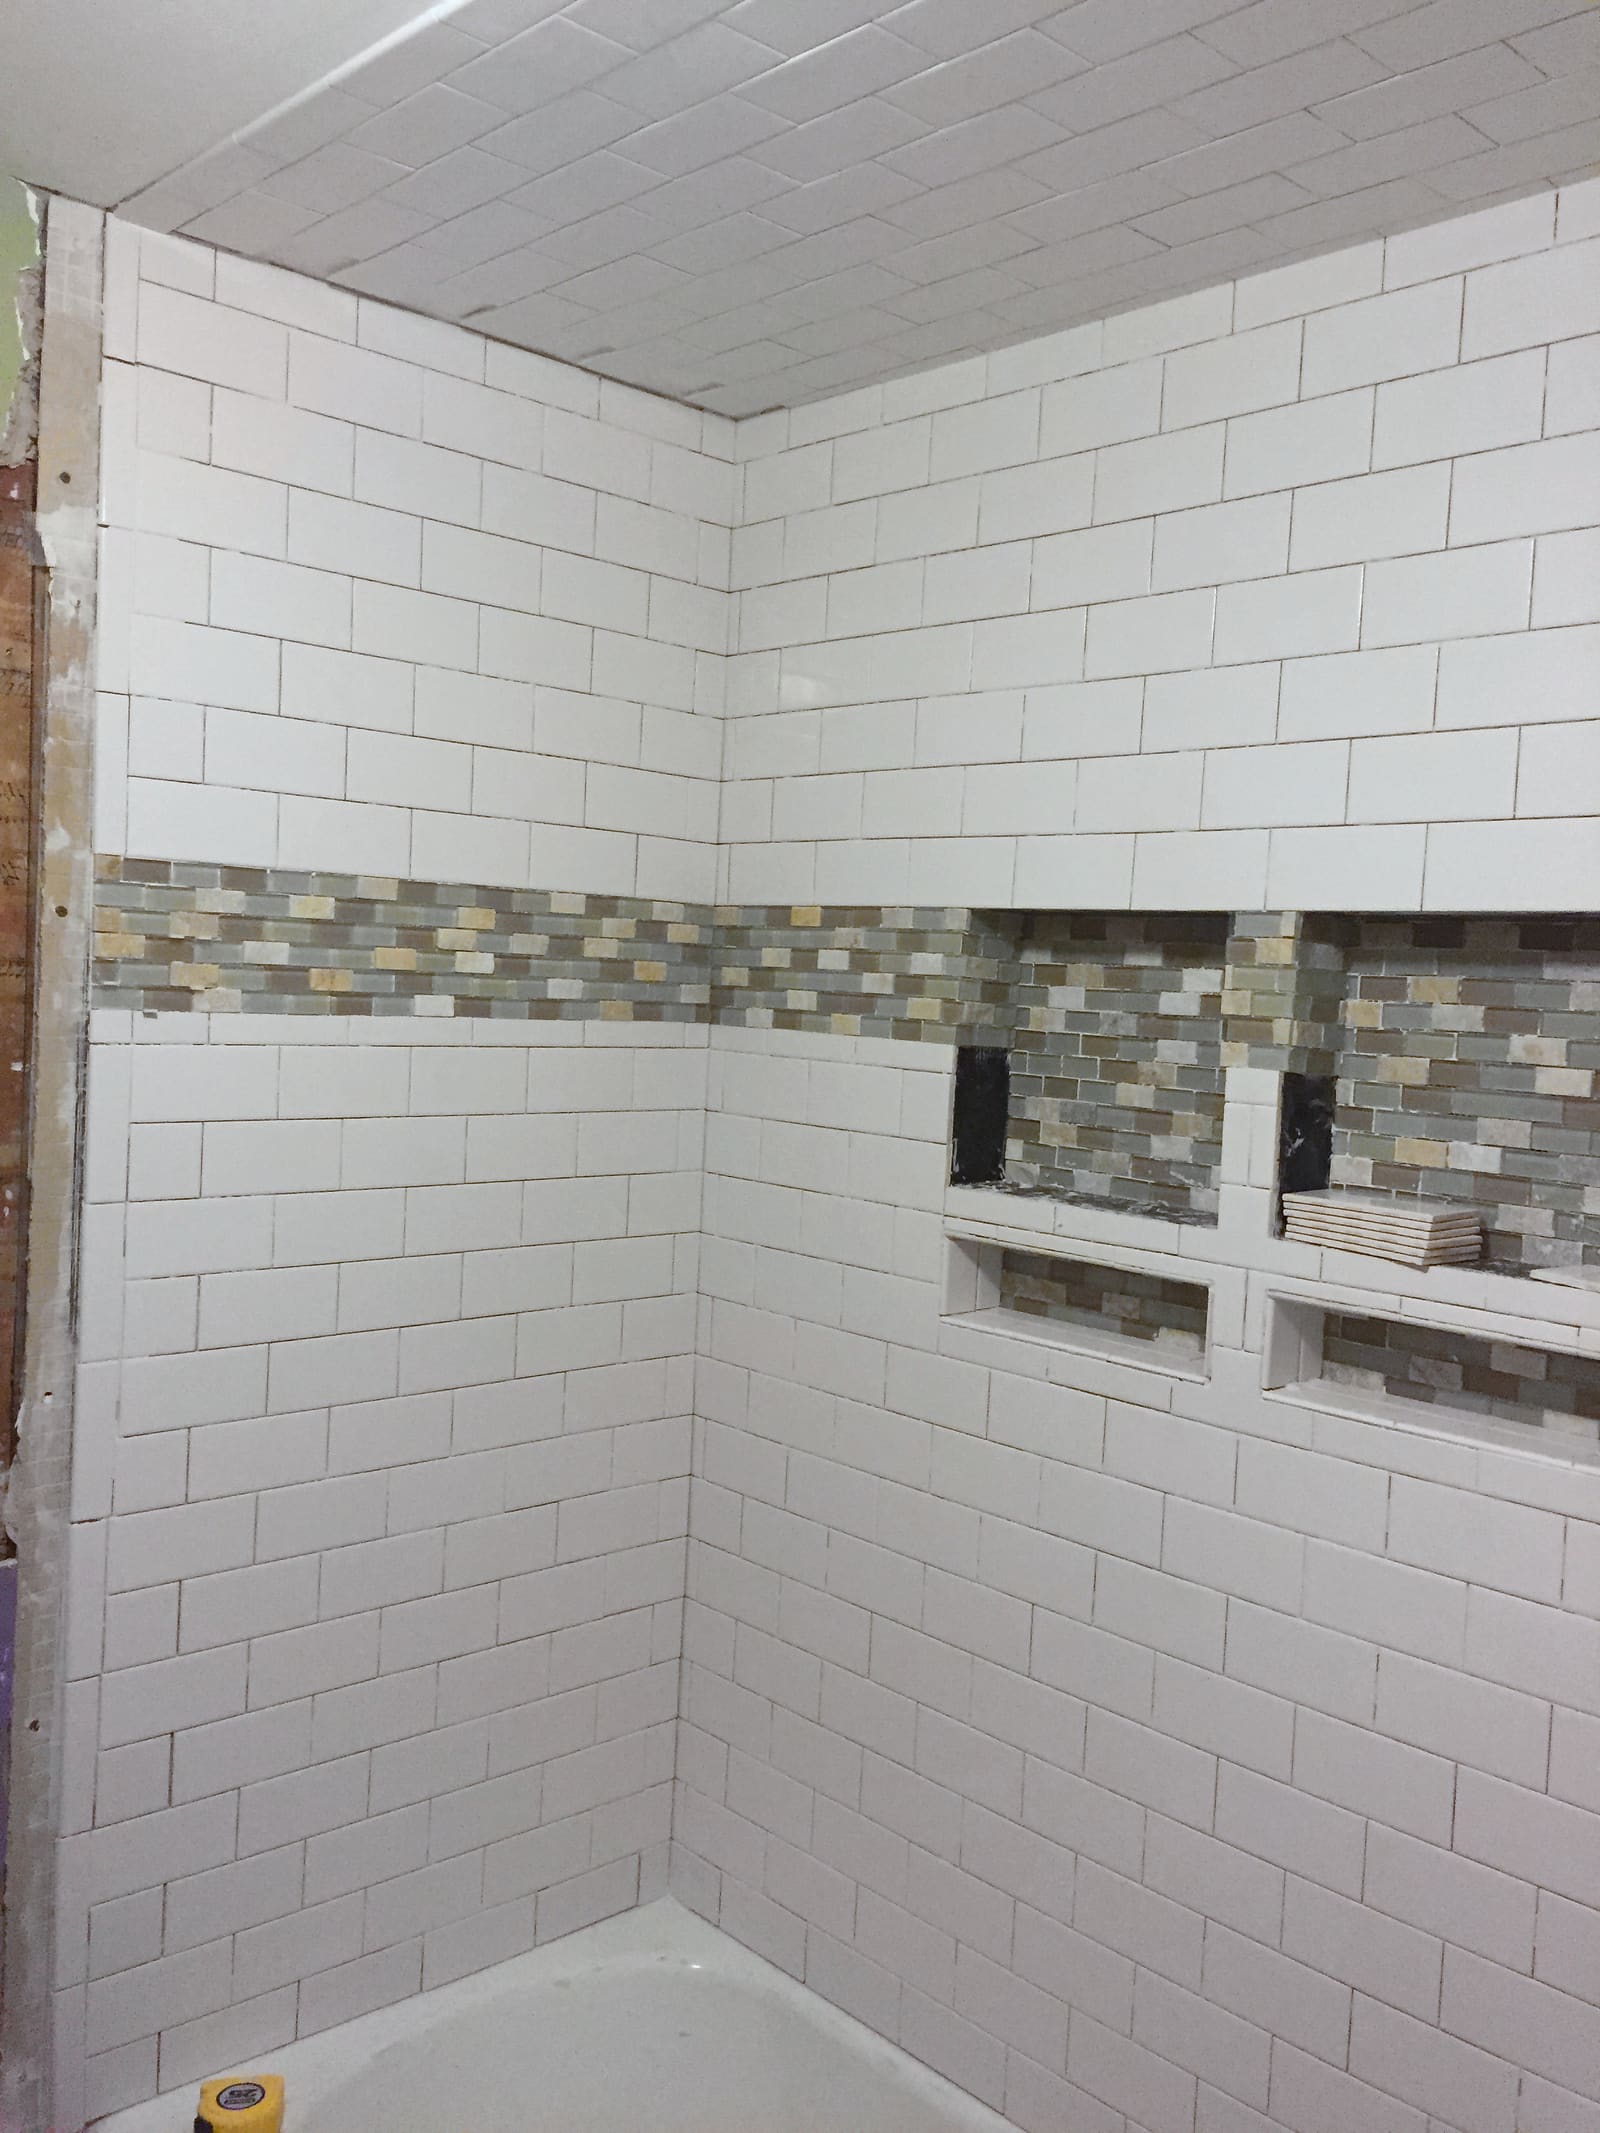
    2. Shower walls tiled in white subway tile with a mosaic accent strip, the niches partly tiled and the ceiling tiled.
      Accent strip
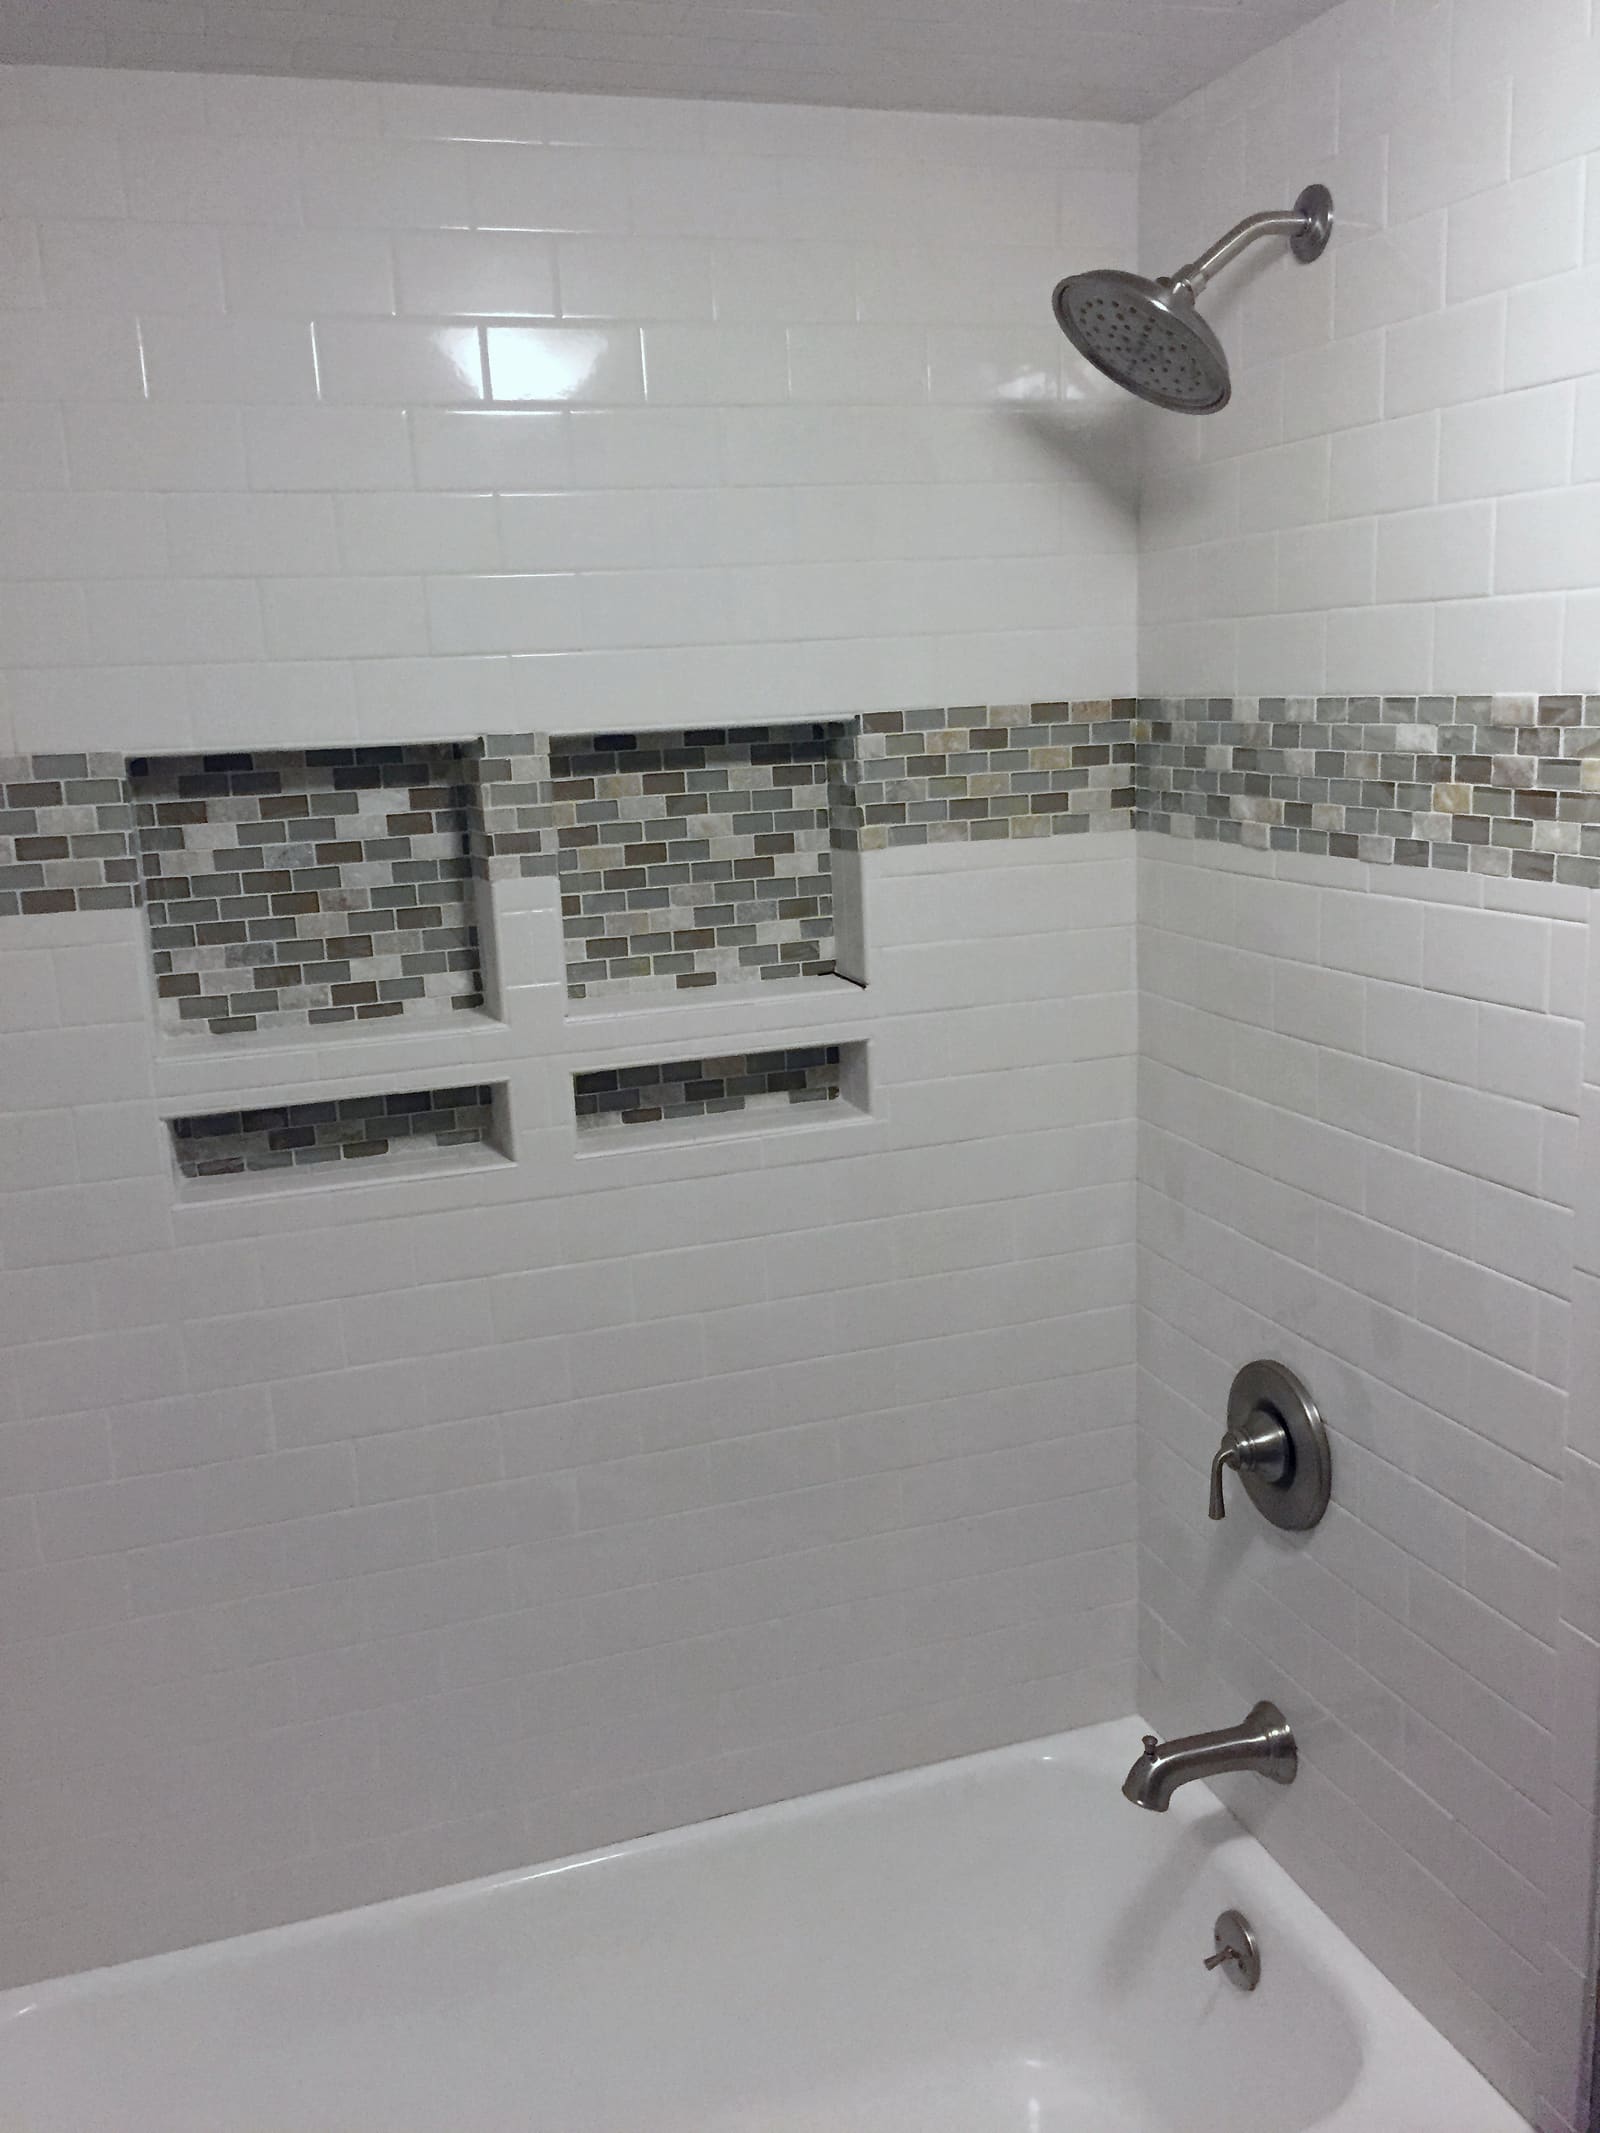
    3. Finished tub and shower with white subway tile, a mosaic accent strip, four recessed niches and brushed metal fixtures.
      Finished
  • In the shop
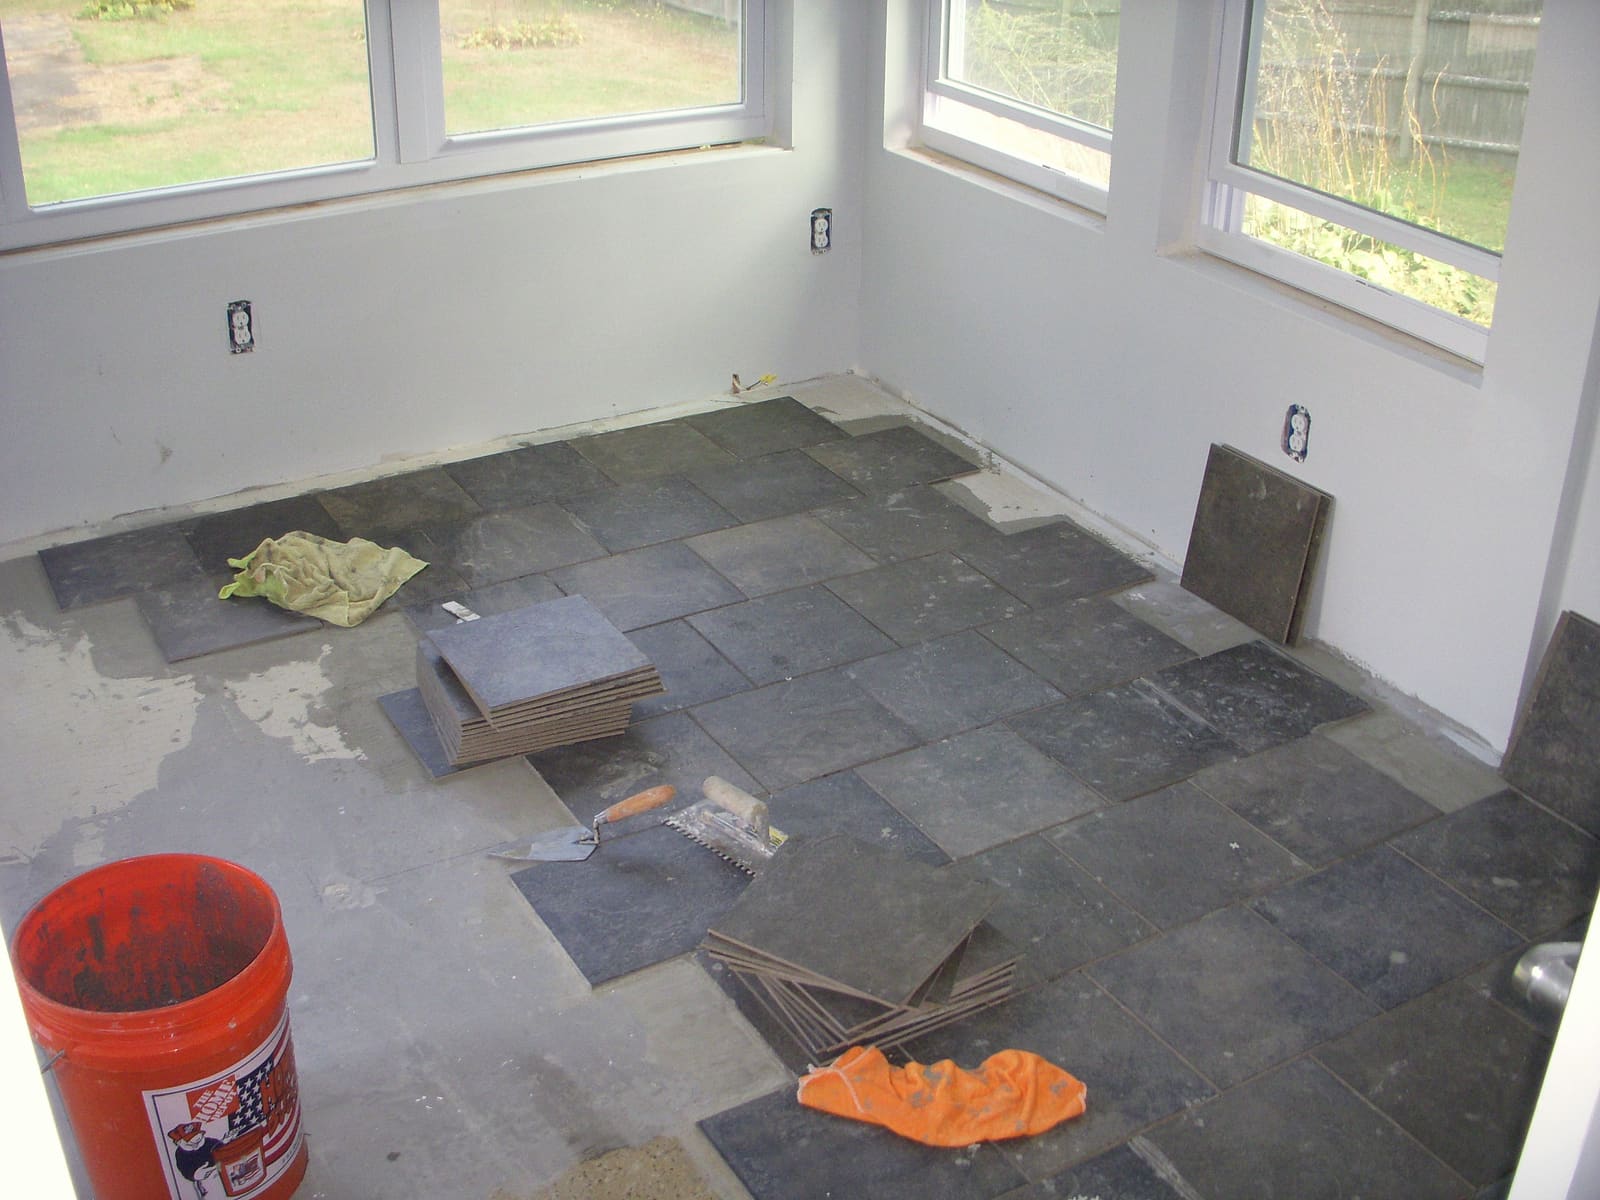
    1. Dark slate-look tiles laid out dry on a concrete floor in a bright room with glass on two sides, before setting.
      Dry layout
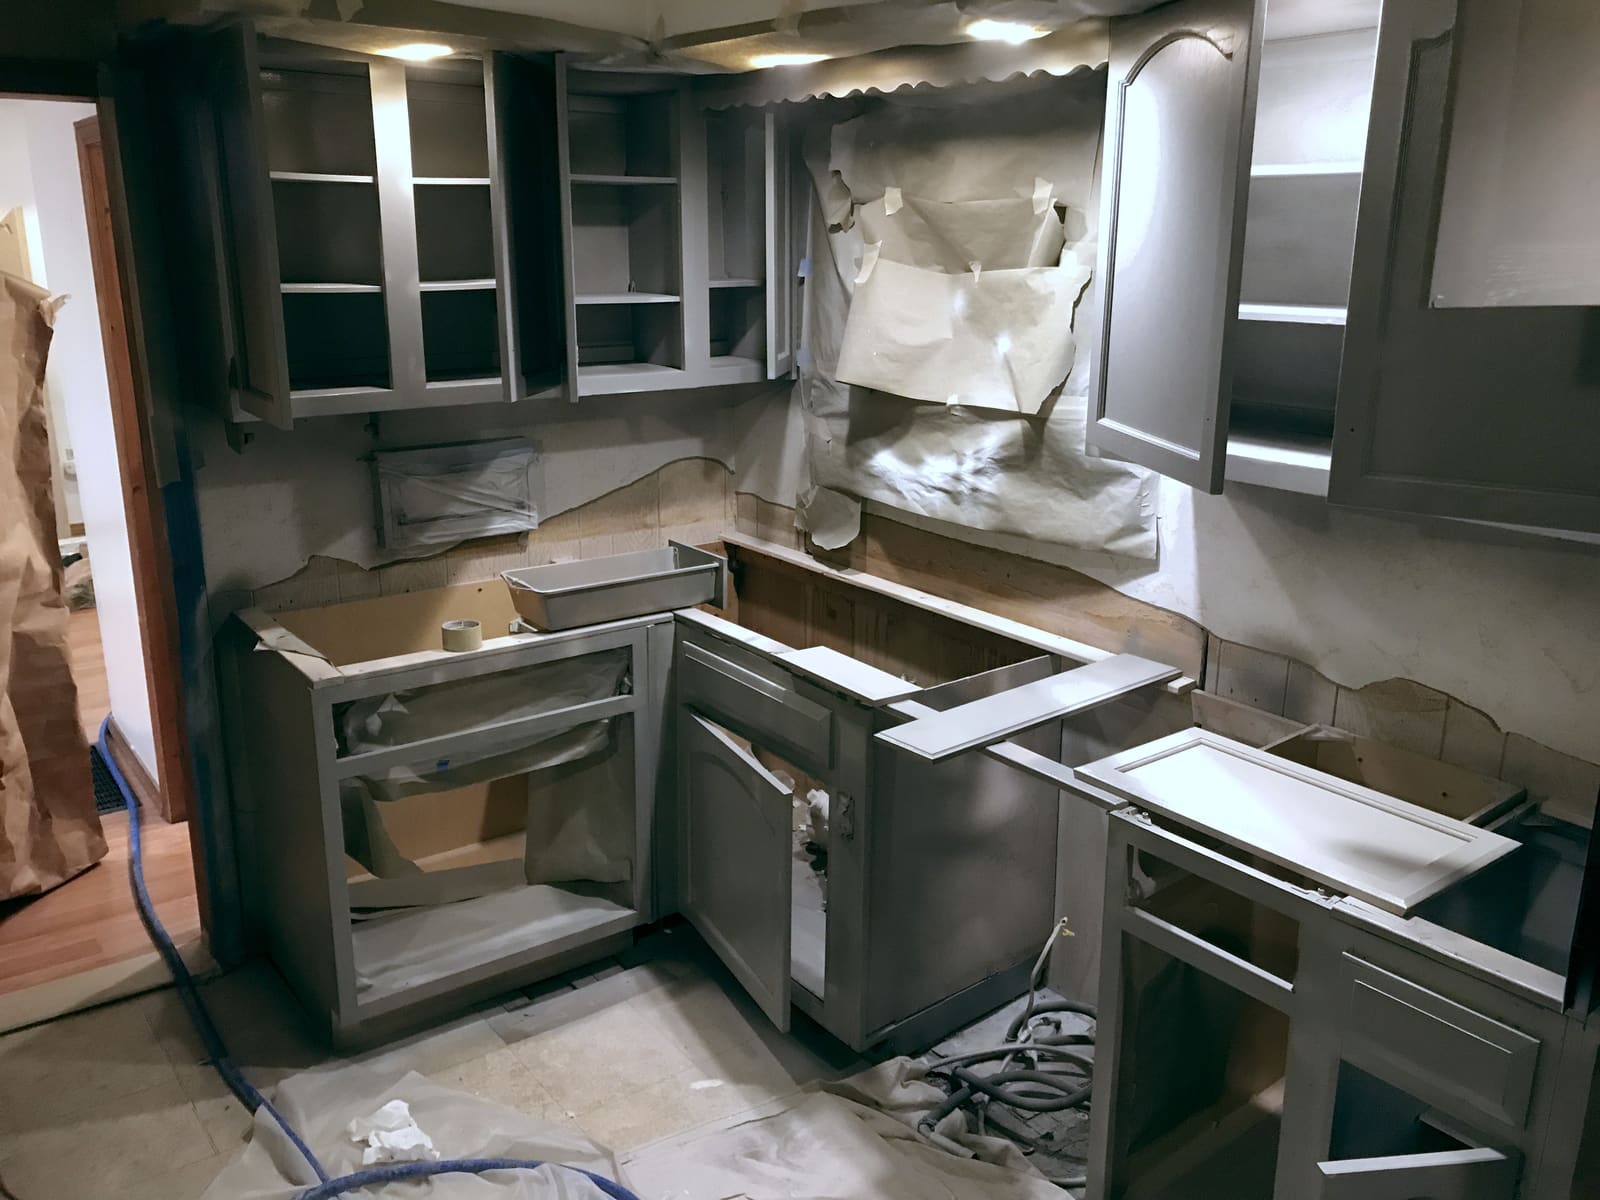
    2. Kitchen cabinets with doors and drawers removed, the frames sprayed gray and the surrounding surfaces masked with paper.
      Frames with drawers out
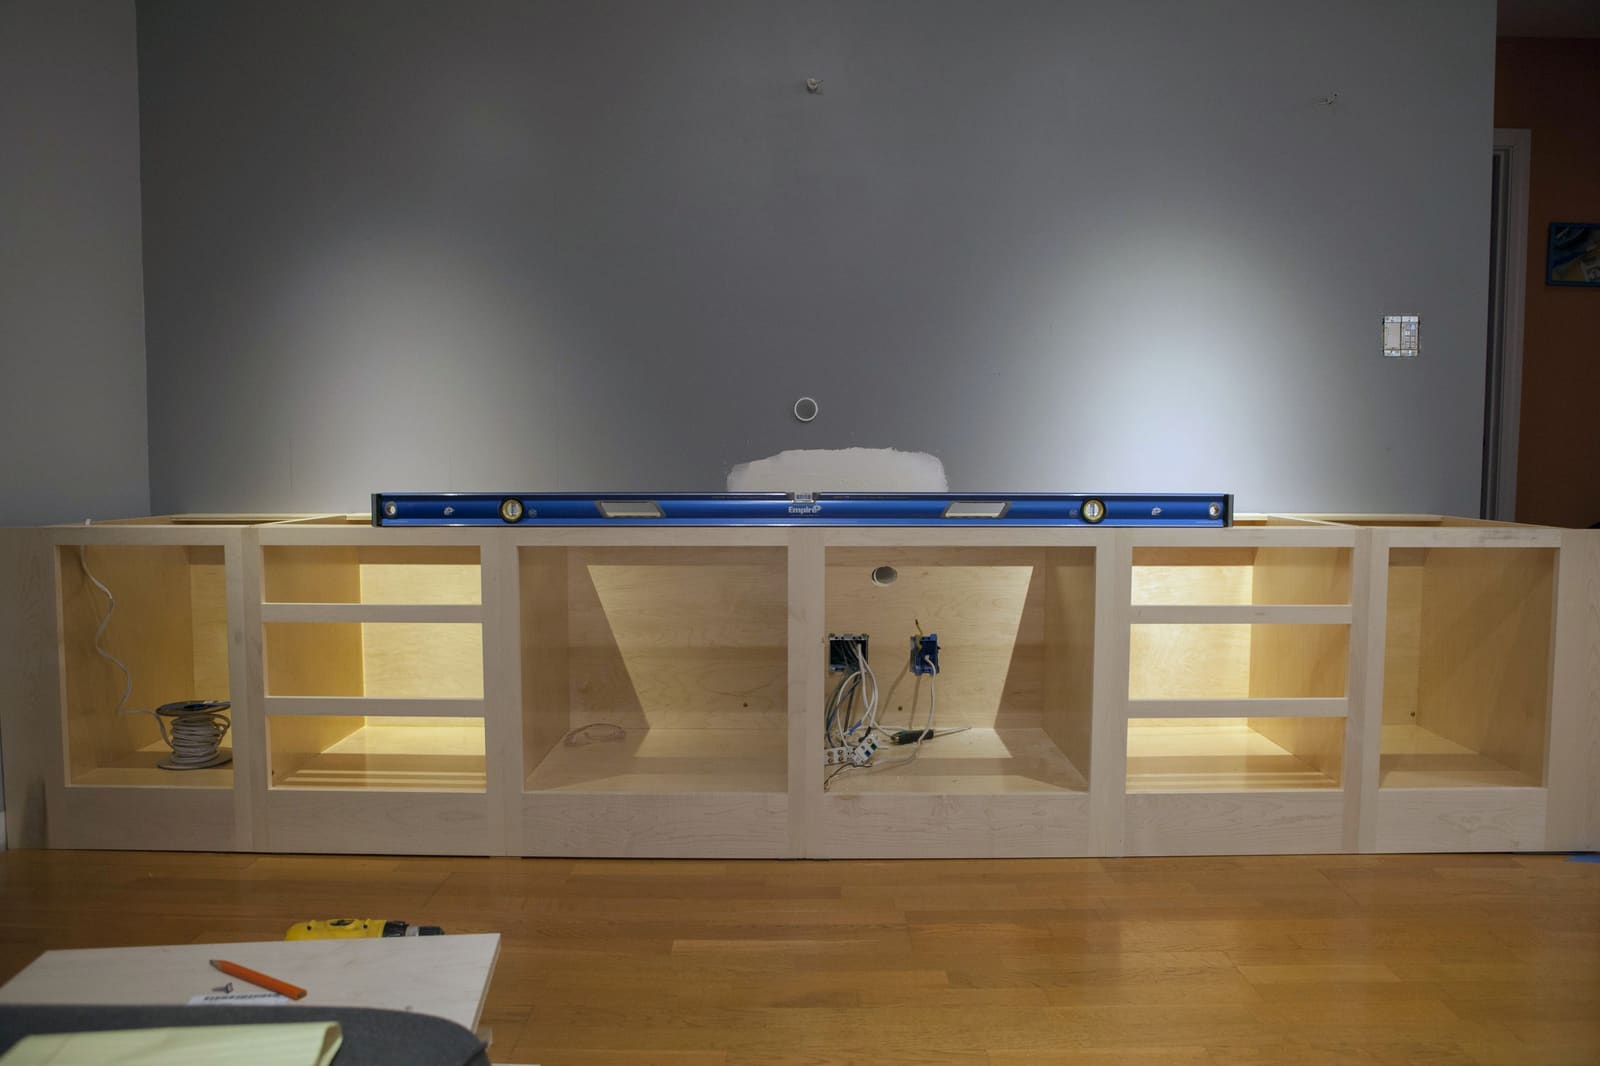
    3. Low built-in cabinet frame in unfinished wood, with open bays and a level on top, before doors, drawers and trim.
      Frame
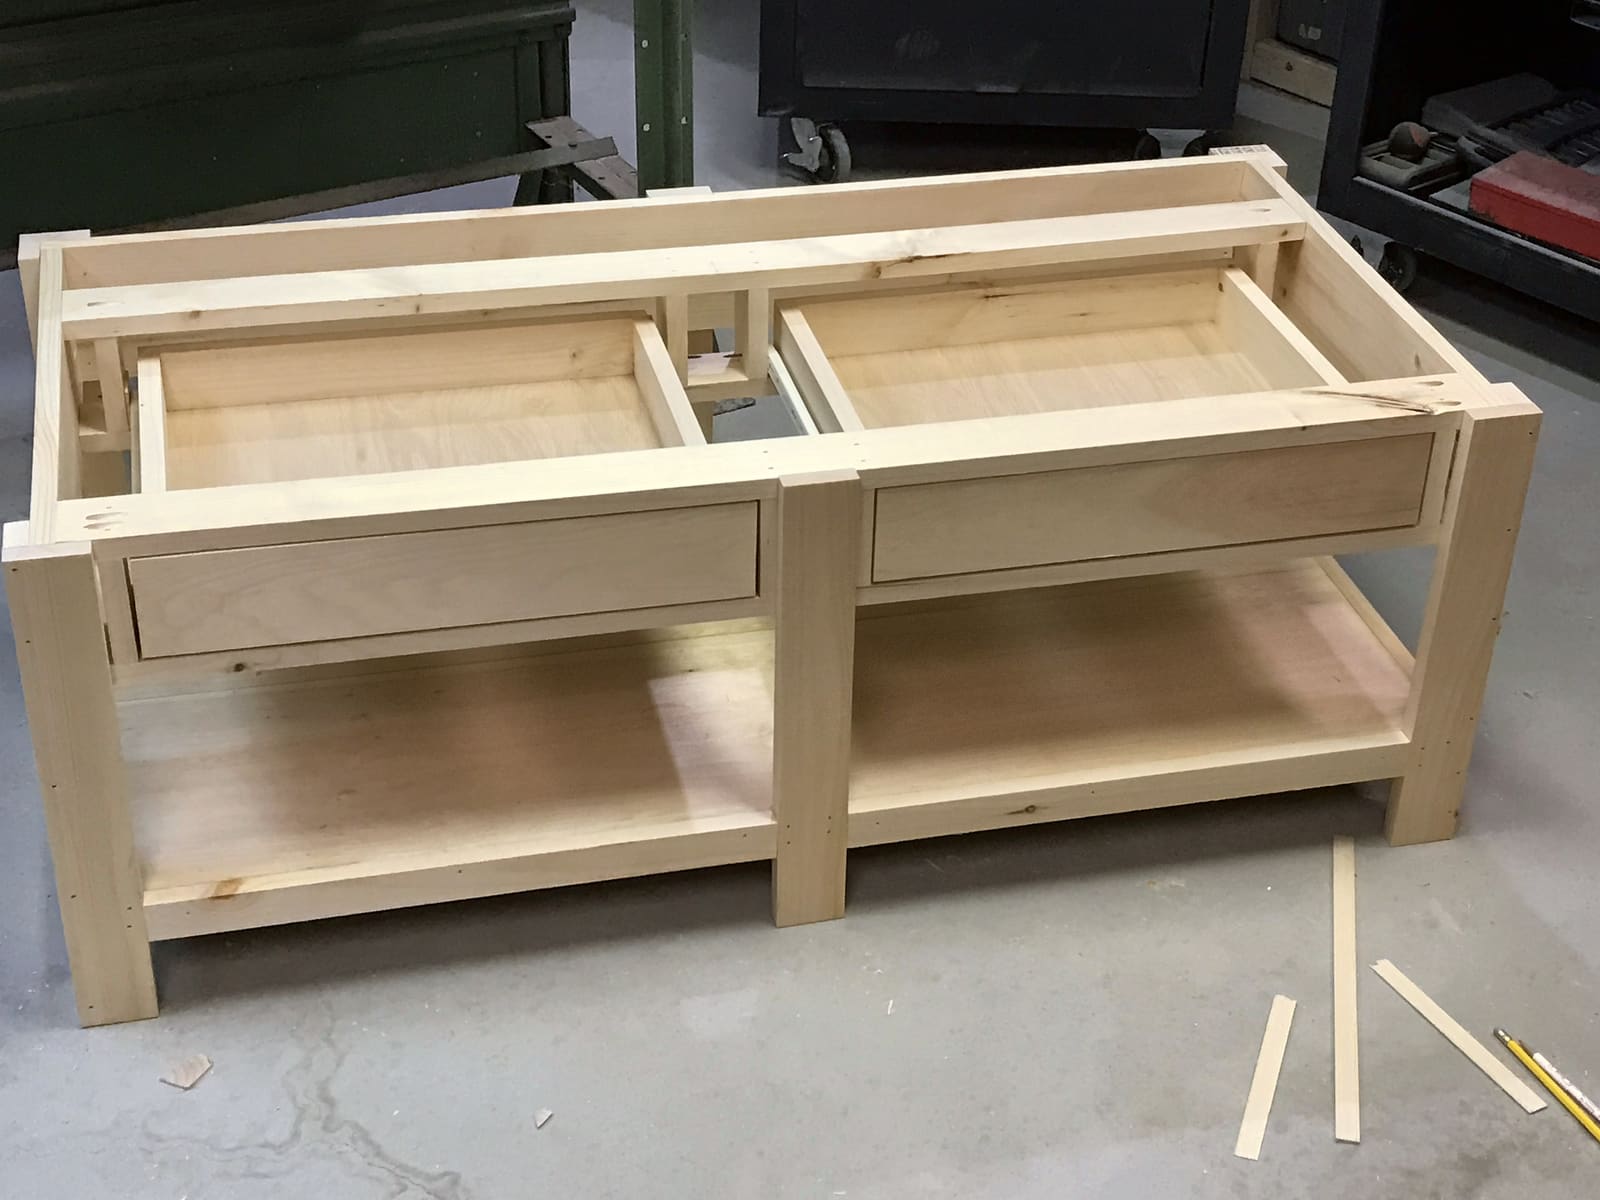
    4. Unfinished wooden coffee table frame with two drawers and an open lower shelf, in the shop.
      Frame
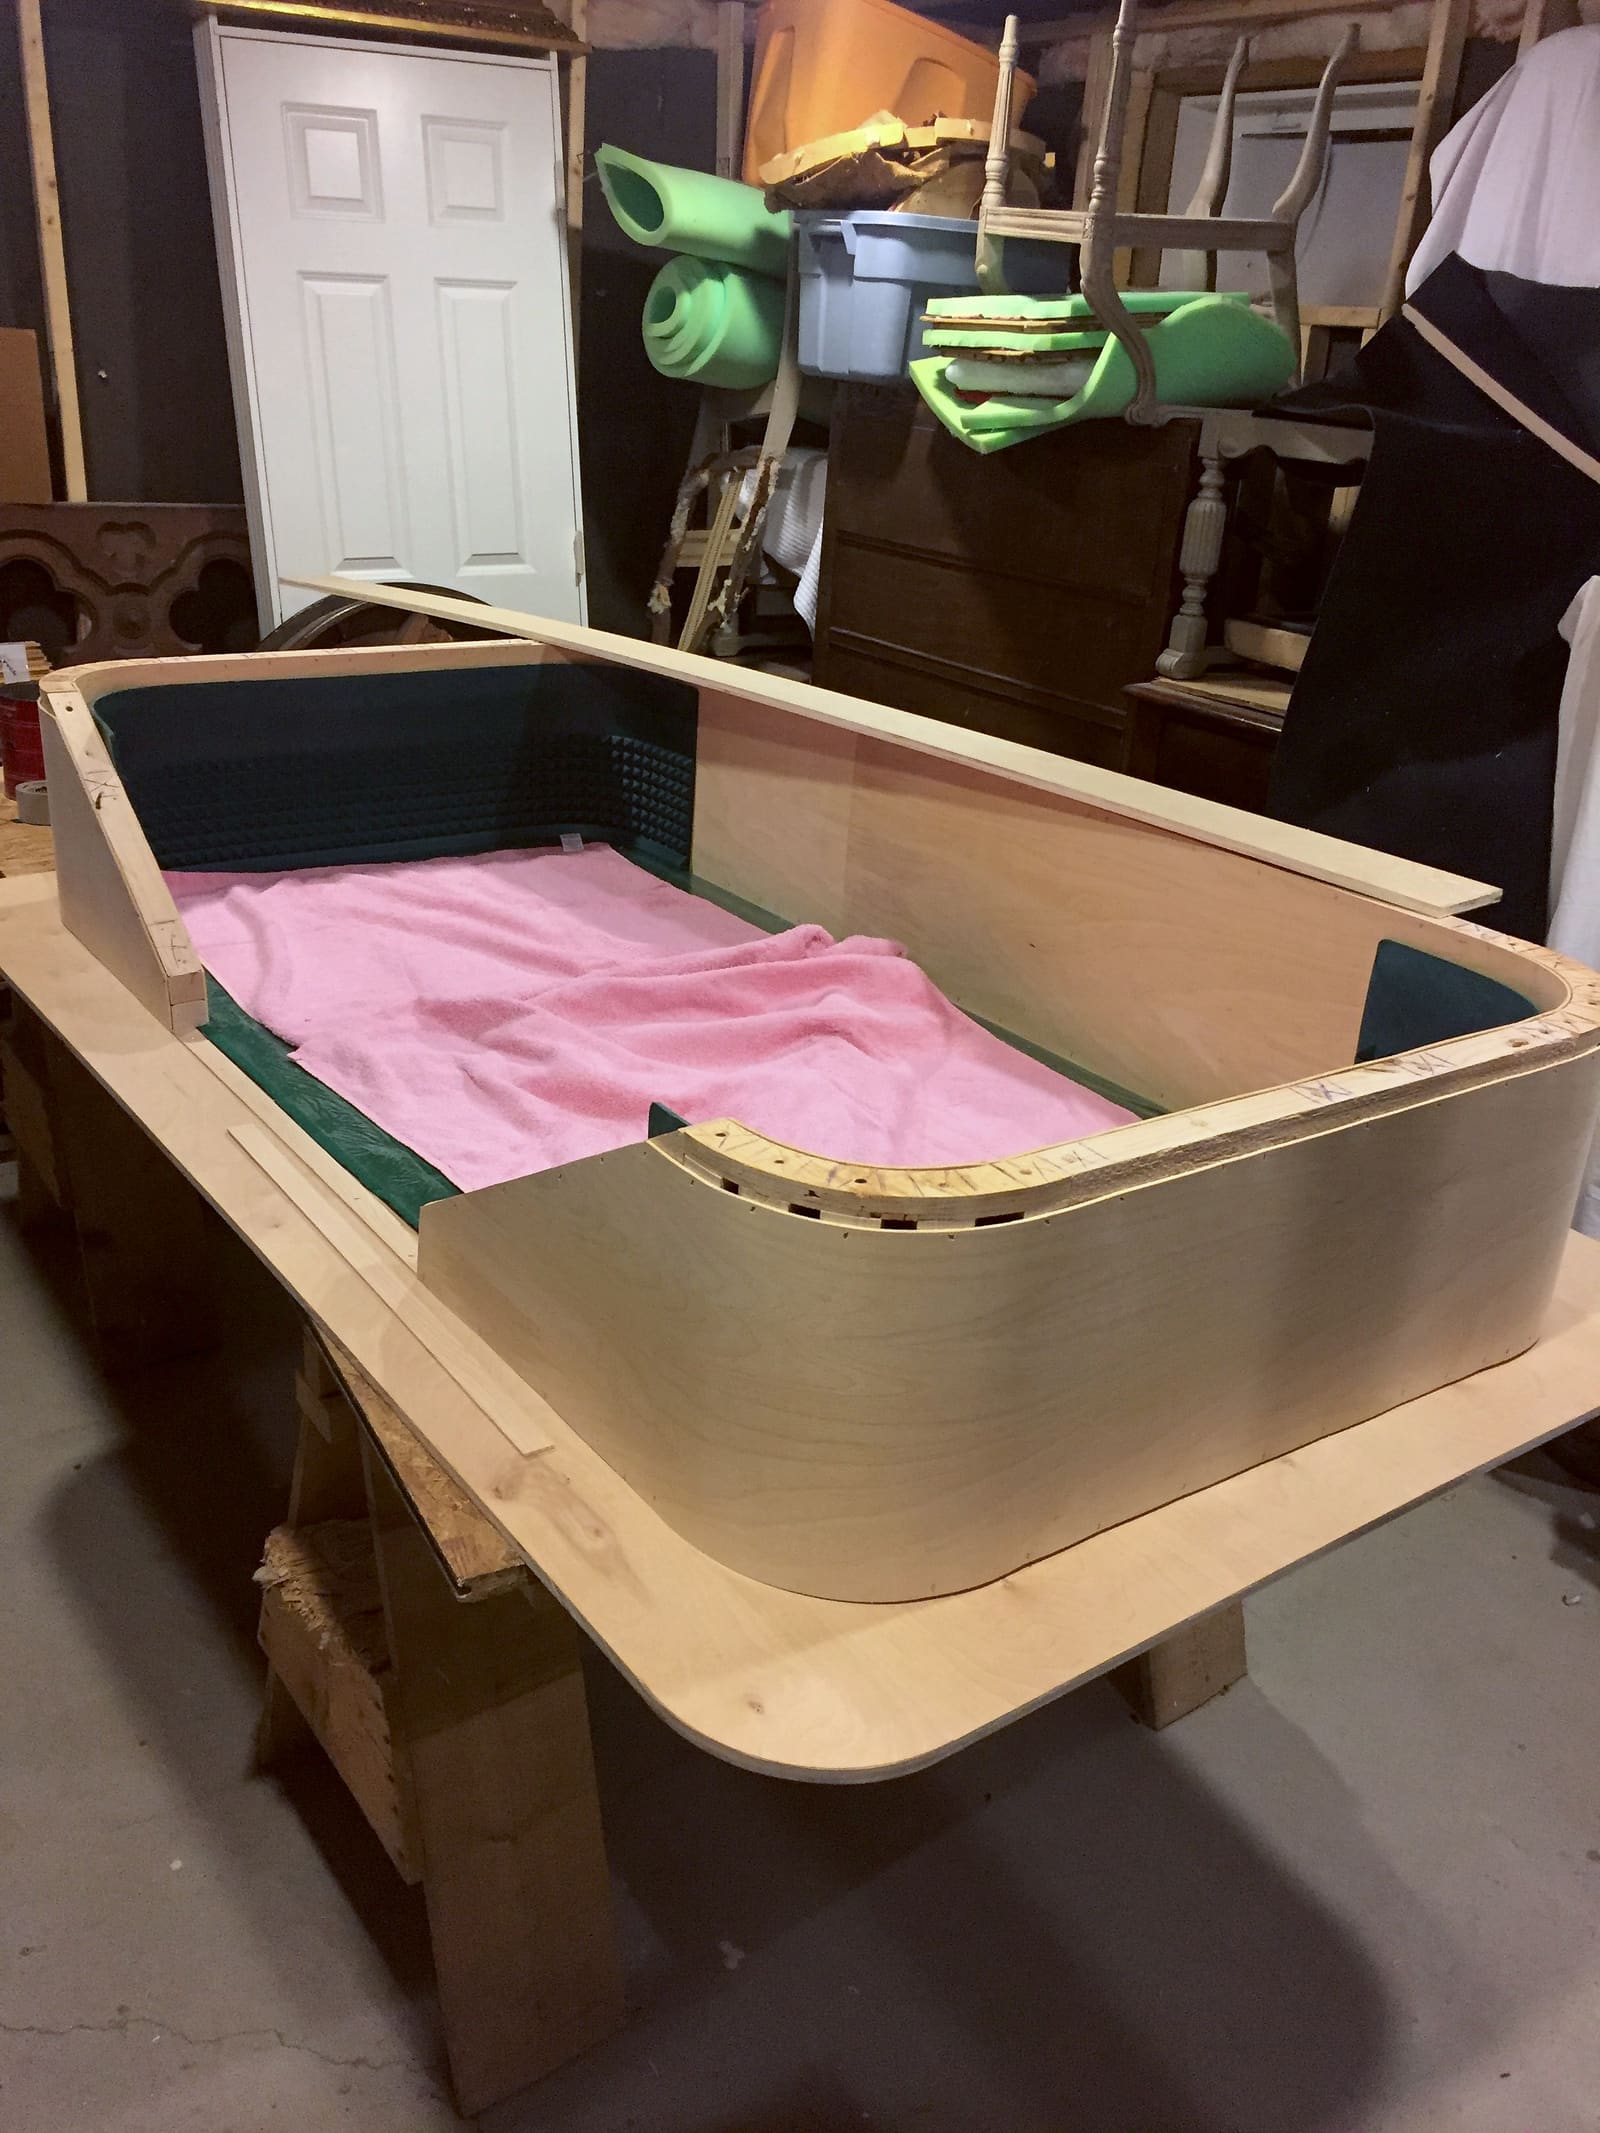
    5. Curved plywood game table body with a green lined playing well, under construction in a shop.
      Body
  • On site
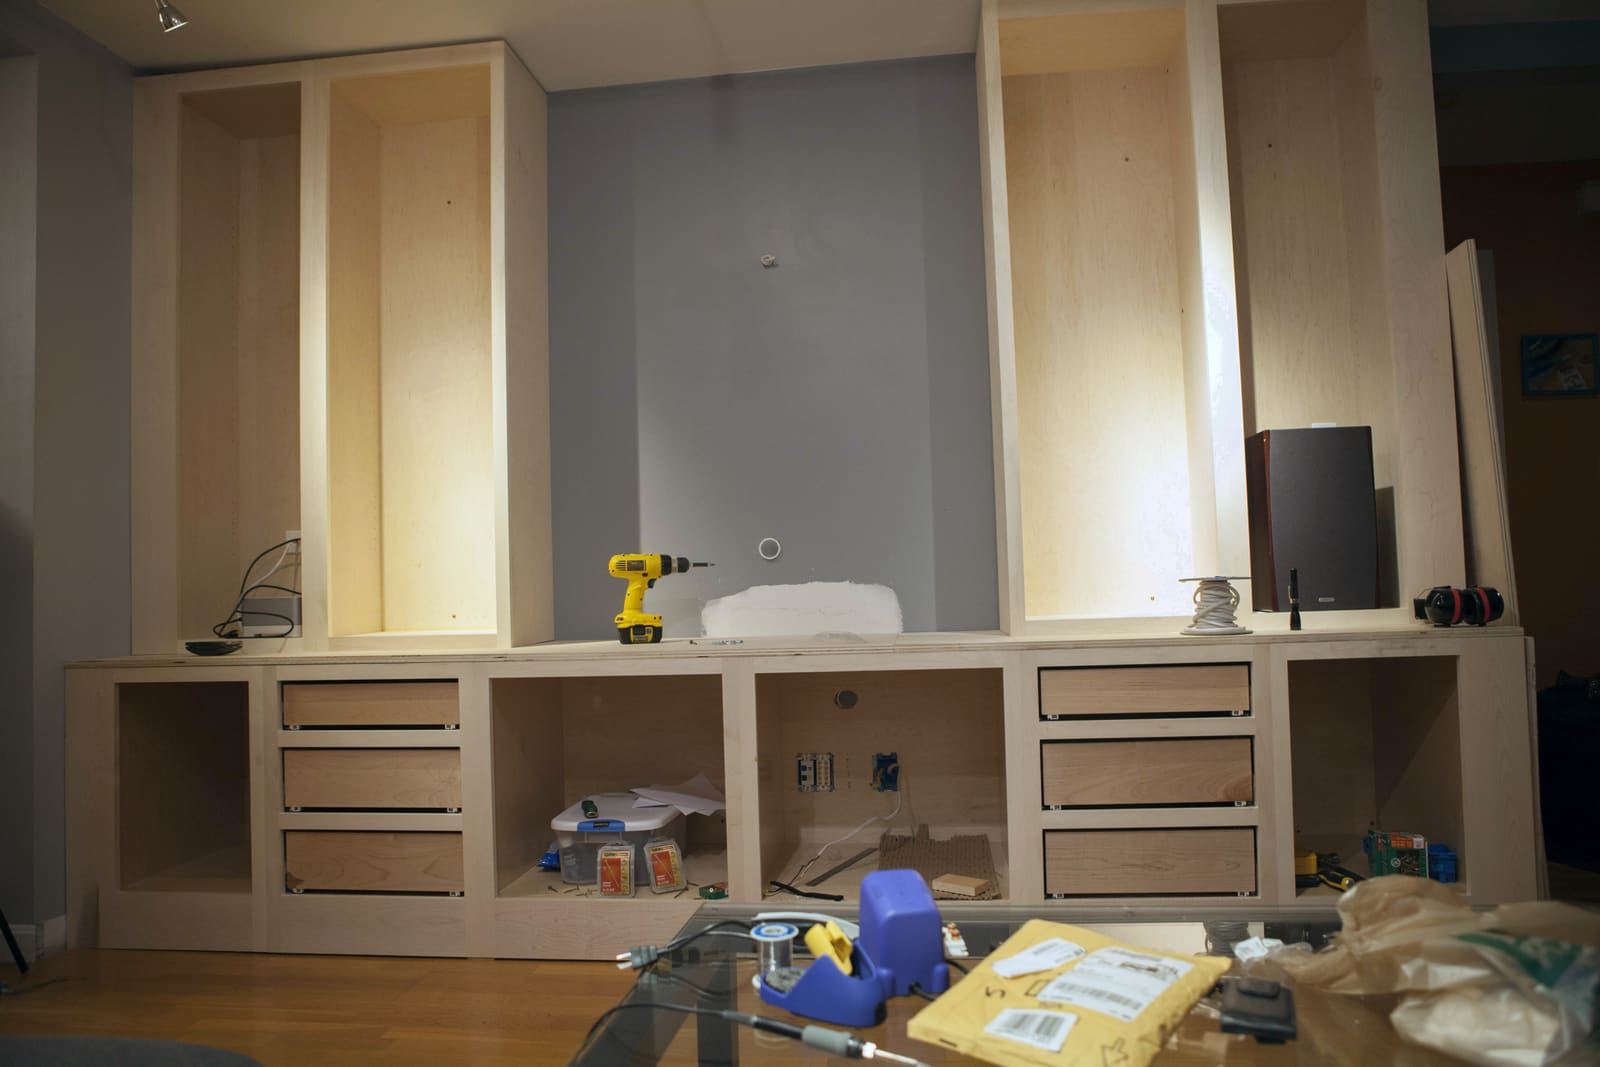
    1. Built-in media wall under construction, with tall unfinished wood cabinets on both sides and low cabinets with drawers and open bays below.
      Media cabinet
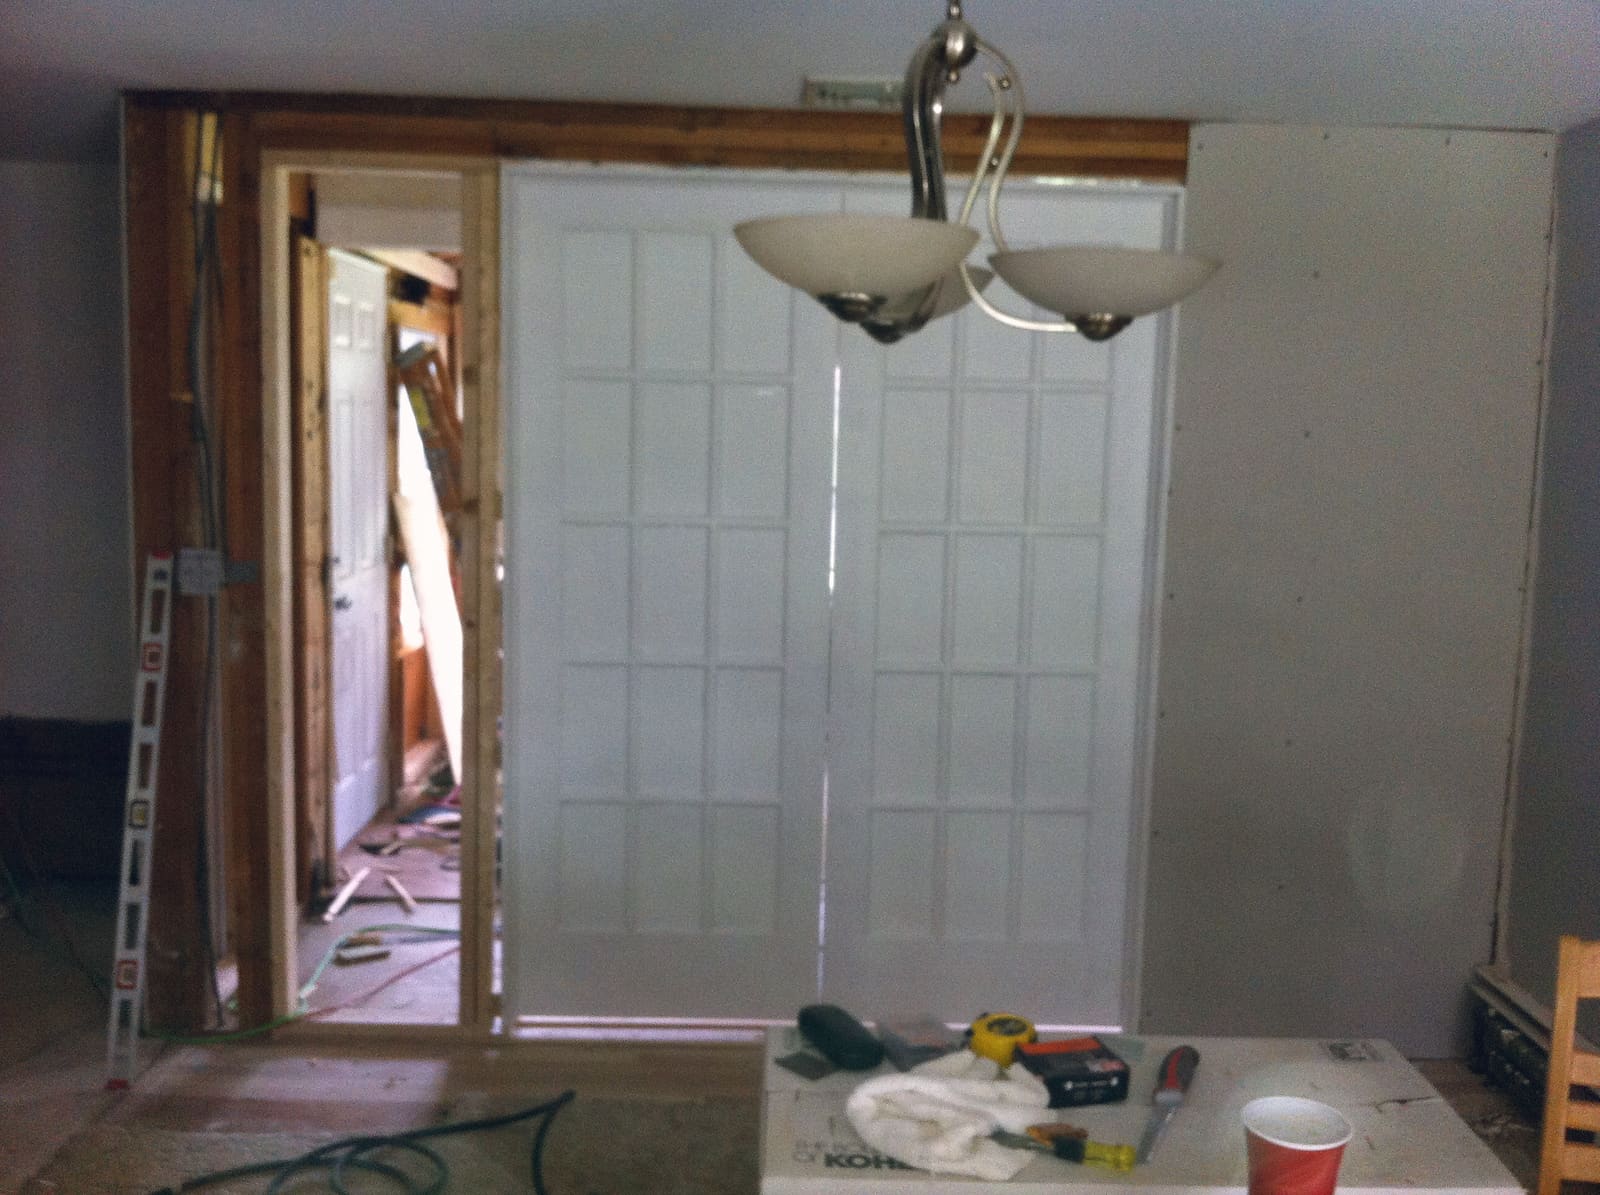
    2. French doors set in a framed wall opening during construction, with exposed framing beside them and tools on a table in front.
      French doors hung
  • Framing and drywall
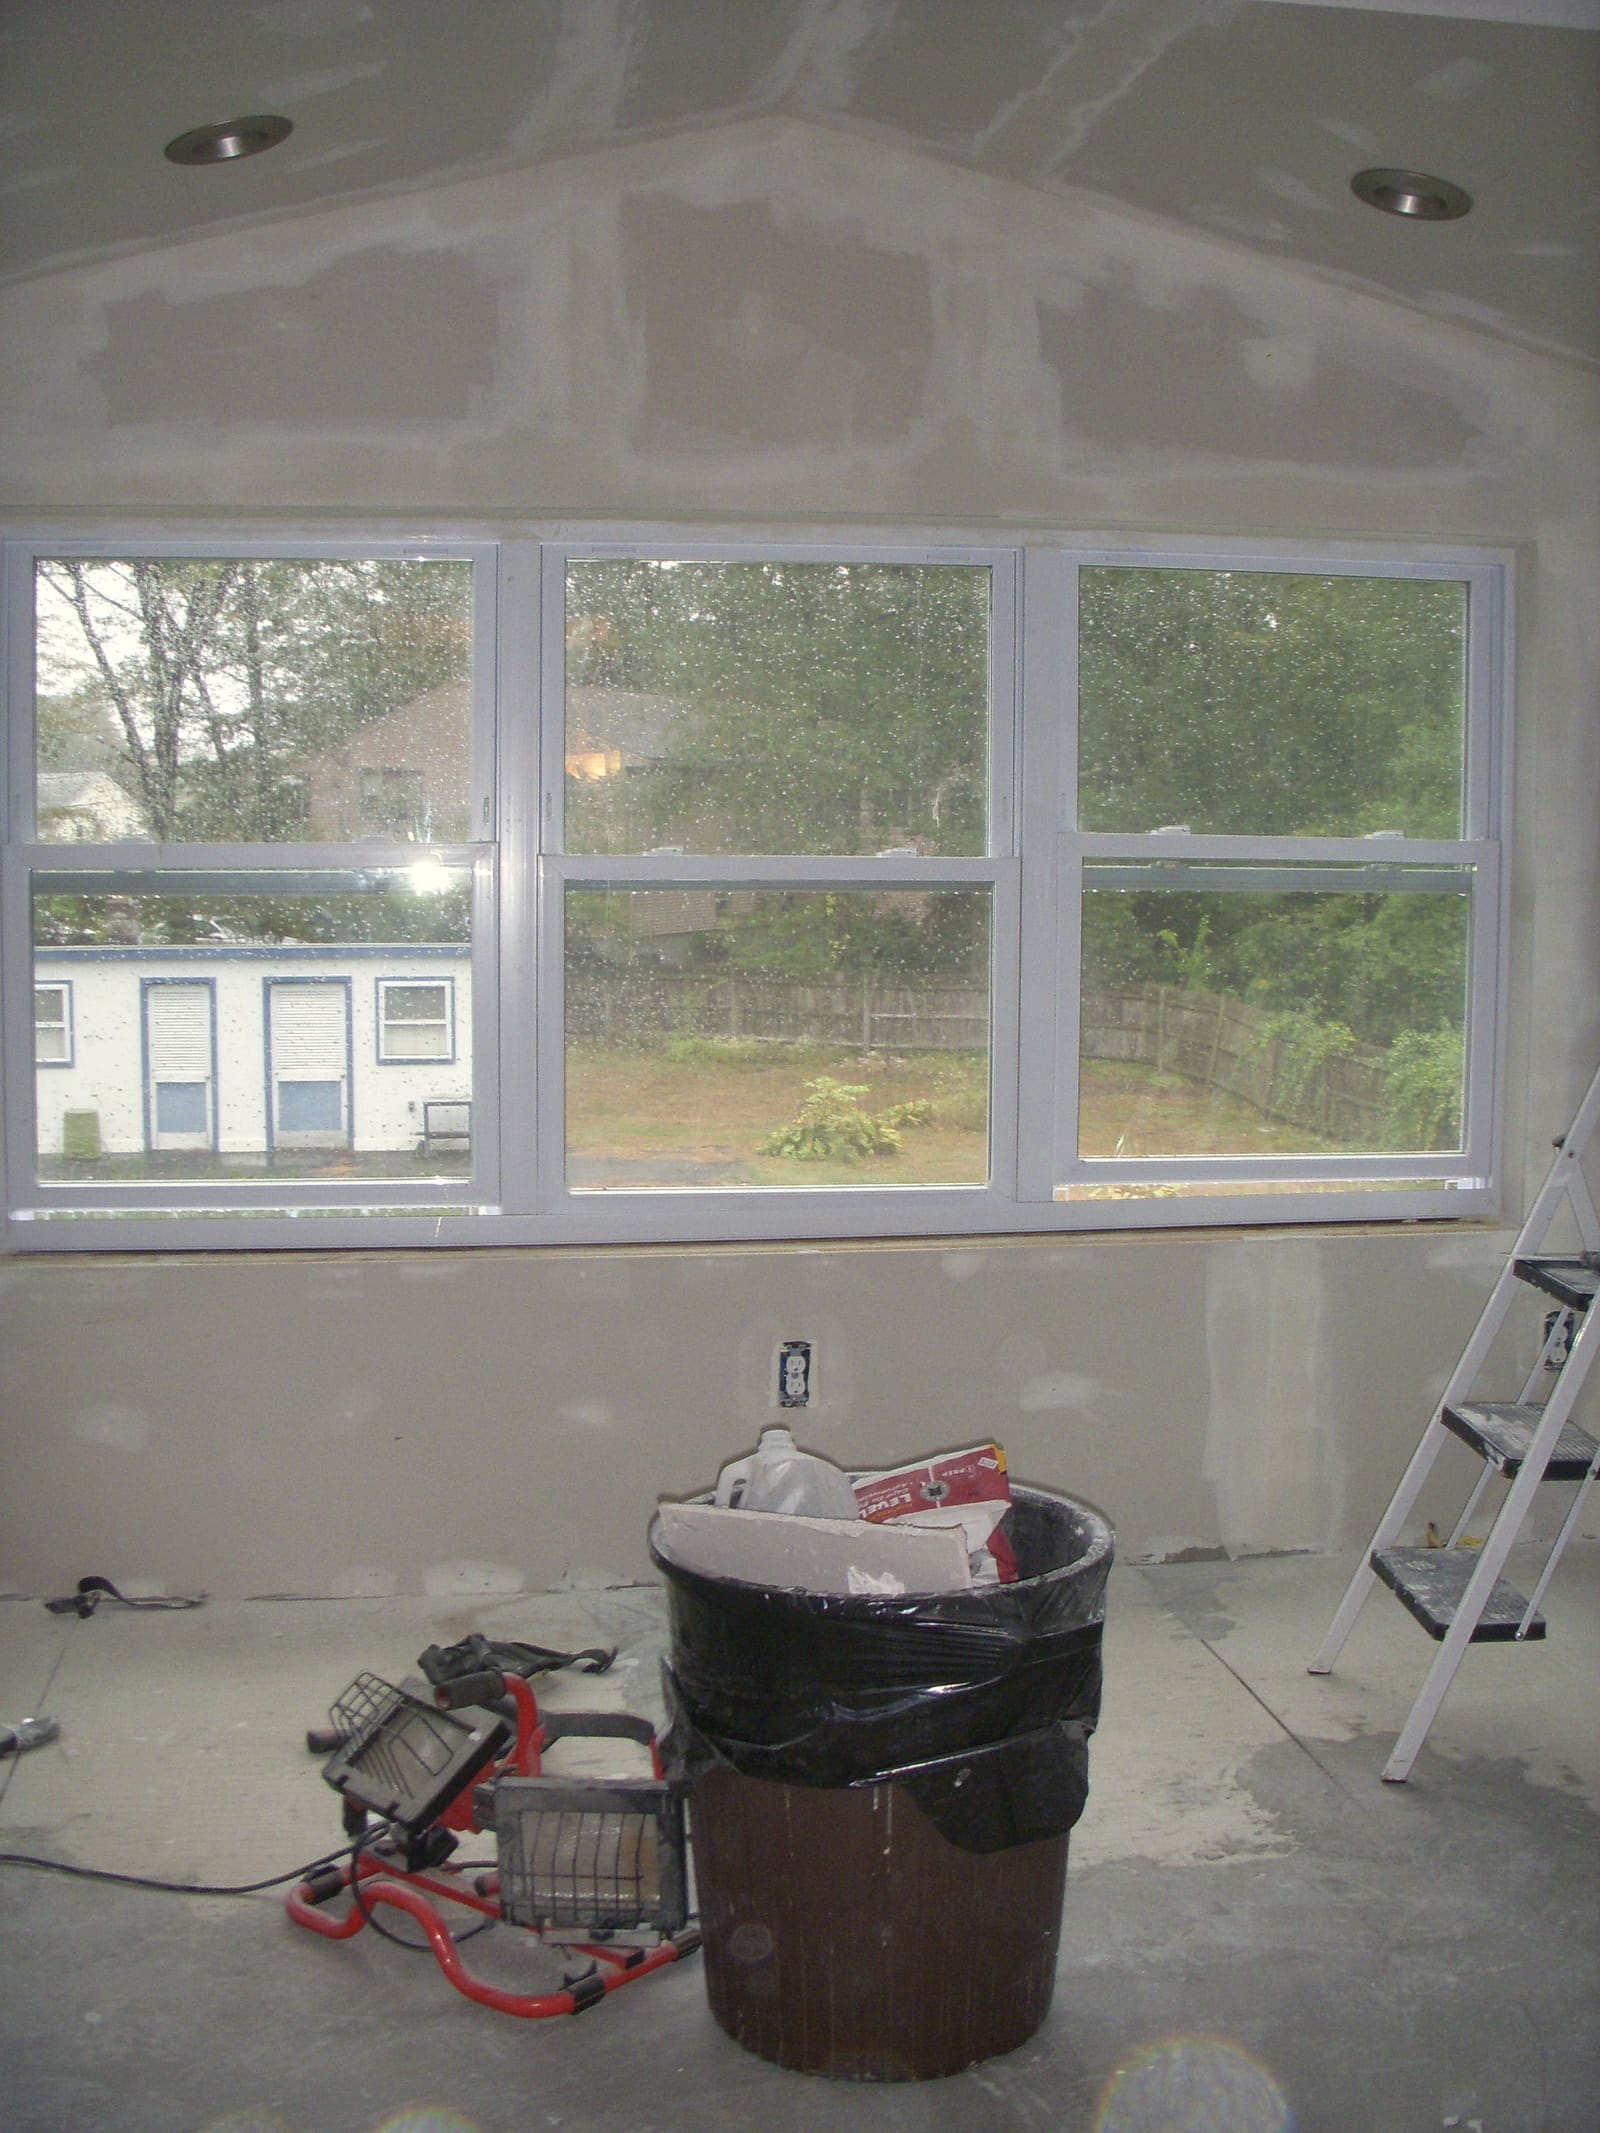
    1. Drywall taped and mudded around a wide opening with three glass panels, under a vaulted ceiling with recessed lights and a work light on the floor.
      Taped drywall
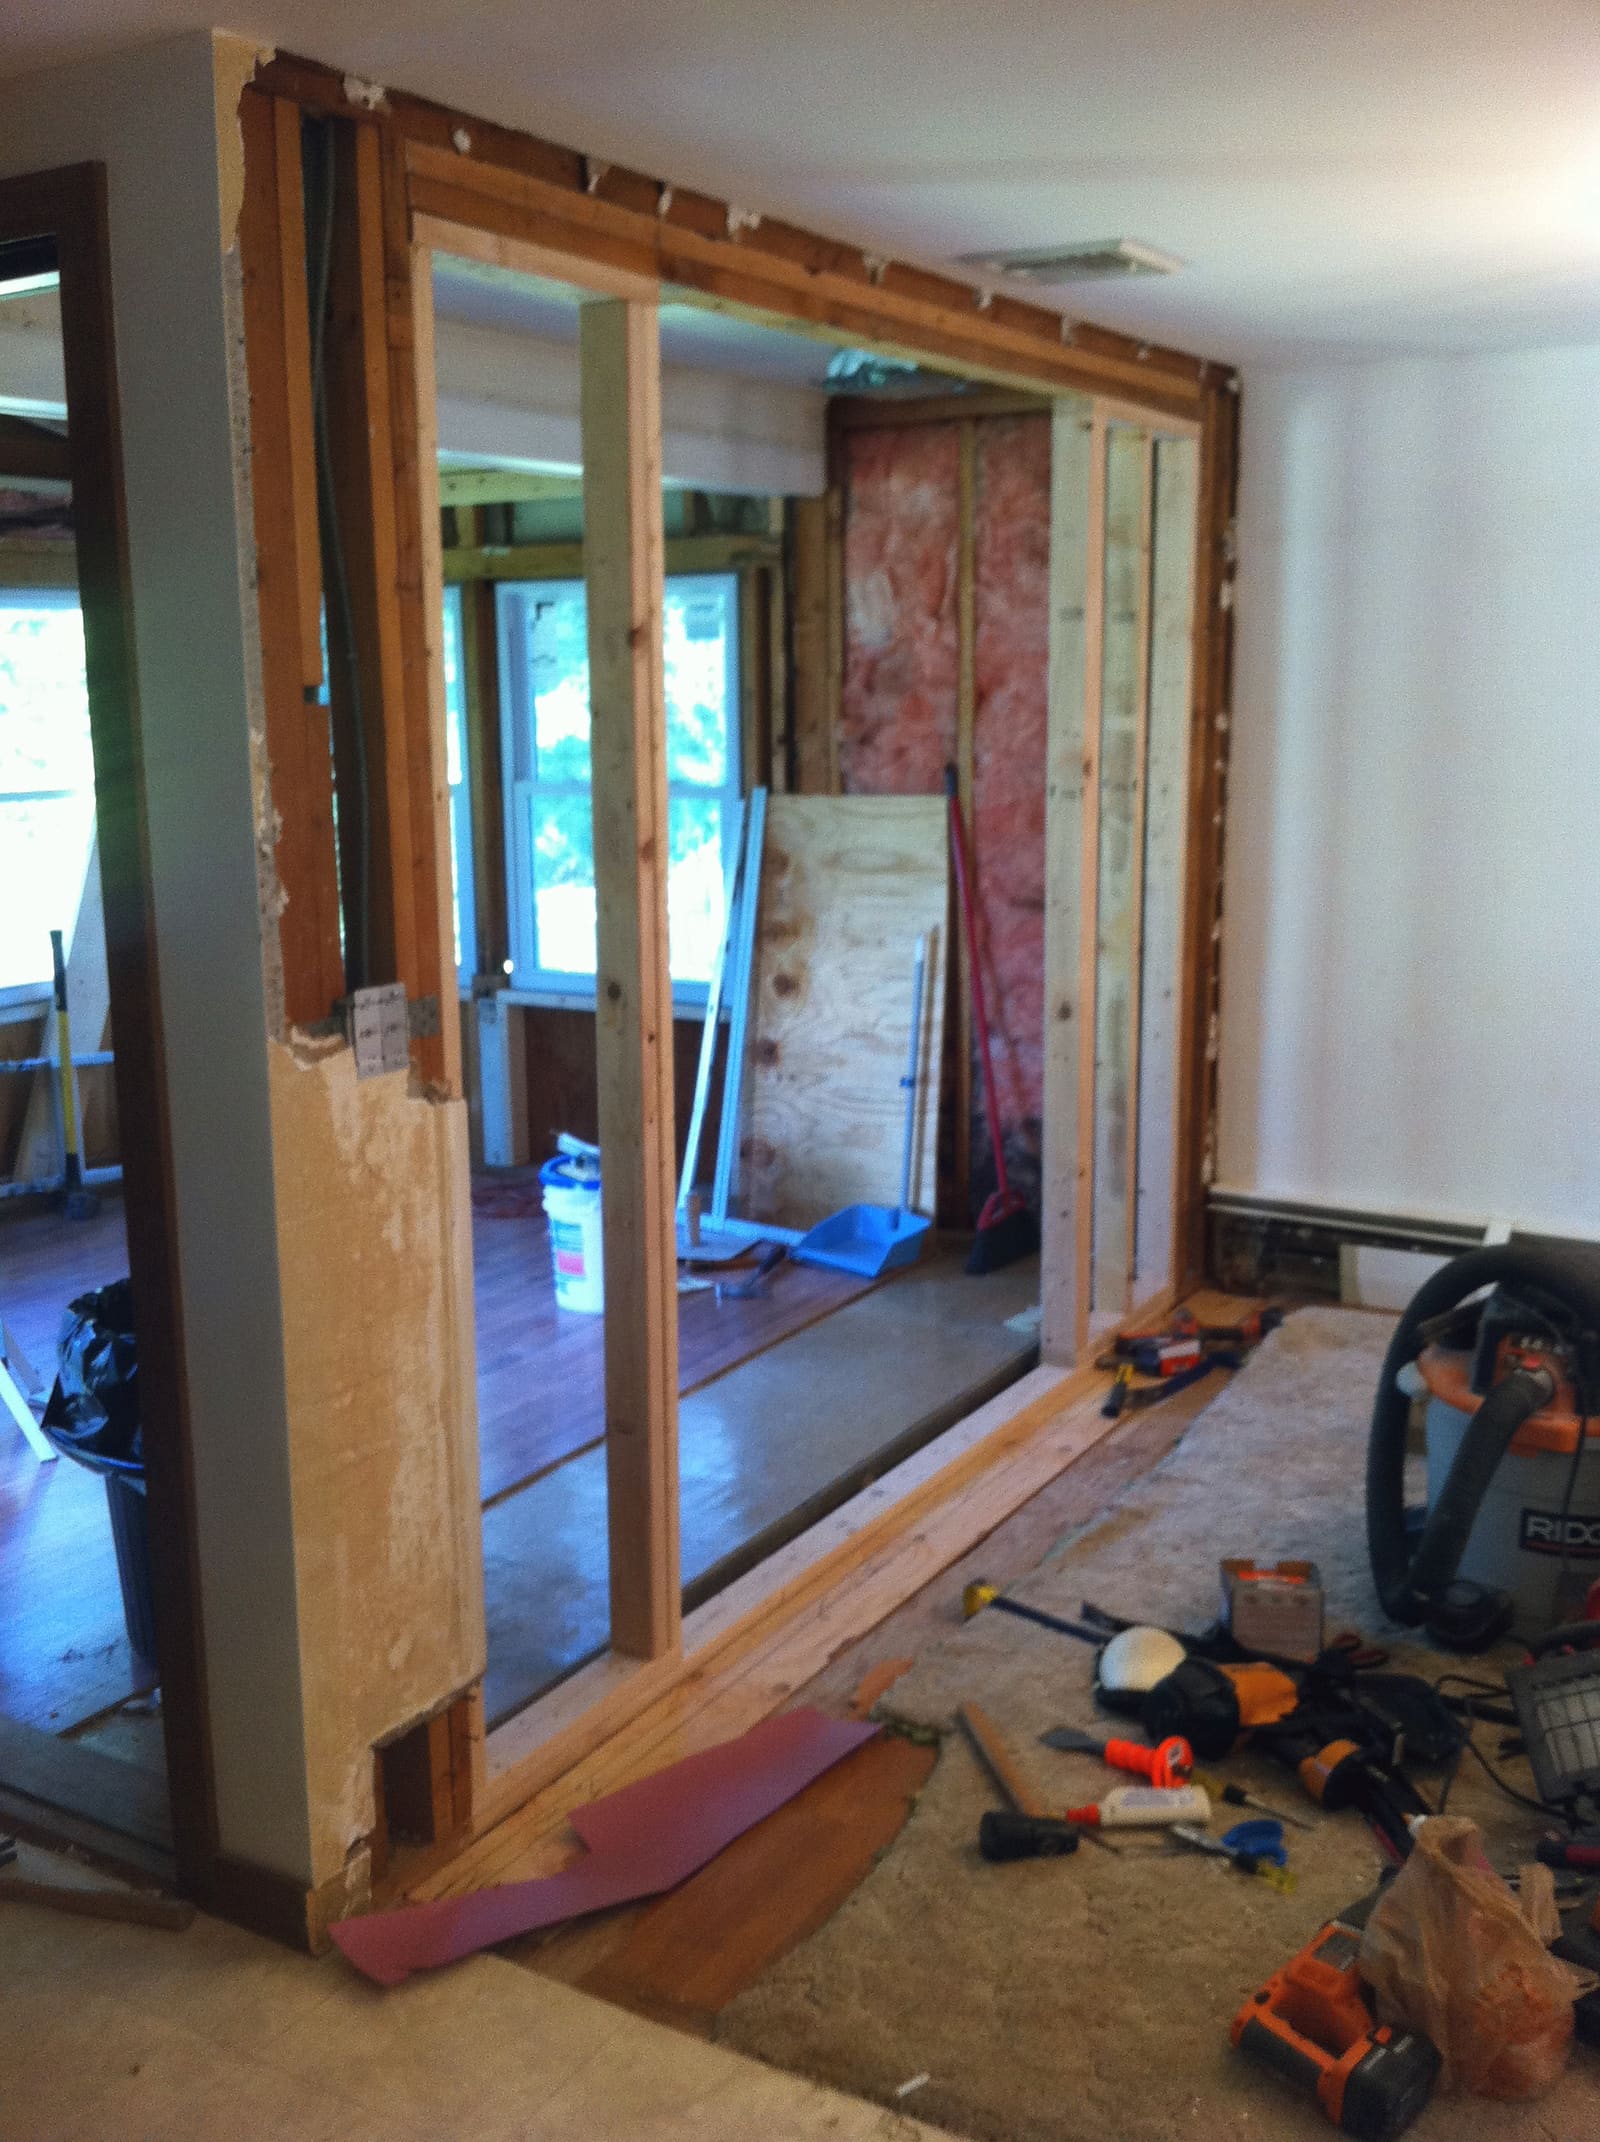
    2. Wall opening framed with a new header and studs, with insulation behind it and tools on the floor.
      Header over a wall opening

Tile and flooring

  • Finished tub and shower with white subway tile, a mosaic accent strip, four recessed niches and brushed metal fixtures.
  • Finished bathroom with white beadboard wainscoting, gray walls, a white vanity with a light stone-look top and a tub with a glass sliding door.
  • Tub and shower in a finished bathroom with white subway tile and a mosaic accent strip, looking out to a hallway with wood floors.
  • Kitchen with brown cabinets, speckled light countertops and a long-tile mosaic backsplash, with wiring still exposed above the cabinets.
  • Plank flooring in a finished basement room with gray wainscoting and a built-in bench
  • Refinished oak hardwood floor in a gray living room, with new boards blended into the existing floor, white trim, a baseboard heater cover and a ceiling light.
  • A kitchen backsplash of glossy red zellige tile behind a range hood and cooktop
  • A hallway with gray herringbone tile flooring and stained wood trim

Finish carpentry

  • Finished sunroom office with red walls, a vaulted ceiling, a wall of glass, a dark tile floor and a corner desk.
  • White double French doors with divided glass panes and white casing, looking into a sunroom office.
  • A bedroom with white shaker-style wainscoting panels and chair rail below gray walls
  • A finished powder room with herringbone wallpaper over wainscoting and a gray vanity

Built-ins

  • Two-bay built-in bookcase painted a pale color, with open shelves above and cabinet doors below, in a room still being finished.
  • A built-in with open shelves on both sides of a wall-mounted TV, in progress above existing white drawer cabinets in a bedroom

Cabinet refinishing

  • A renovated kitchen with gray cabinets, white tile backsplash, a cooktop and wood-look flooring

Painting

  • A hand cutting in a clean paint line along a textured ceiling edge in a blue room

Basement

  • A finished basement room with gray wainscoting, a built-in storage bench, plank flooring and recessed lighting

Repairs and punch lists

  • A room mid-drywall project with joint compound patches on the walls, taping knives, a sander and a drop cloth
A bedroom with white shaker-style wainscoting panels and chair rail below gray walls

Have a project in mind?

Start a request